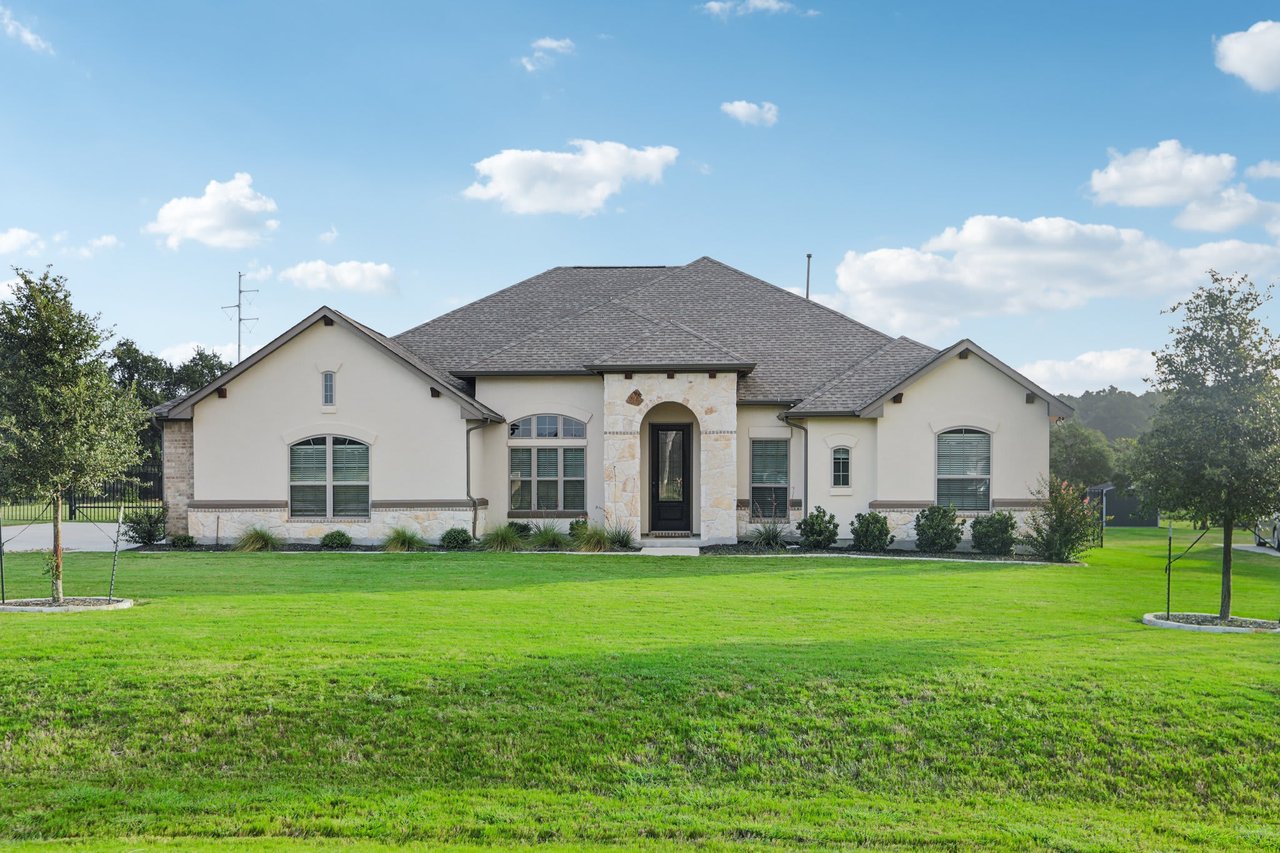
Two-story tan house with a stone facade, covered porch, and curved driveway.
Two-story beige house with stone accents, covered entry, and a large shade tree.
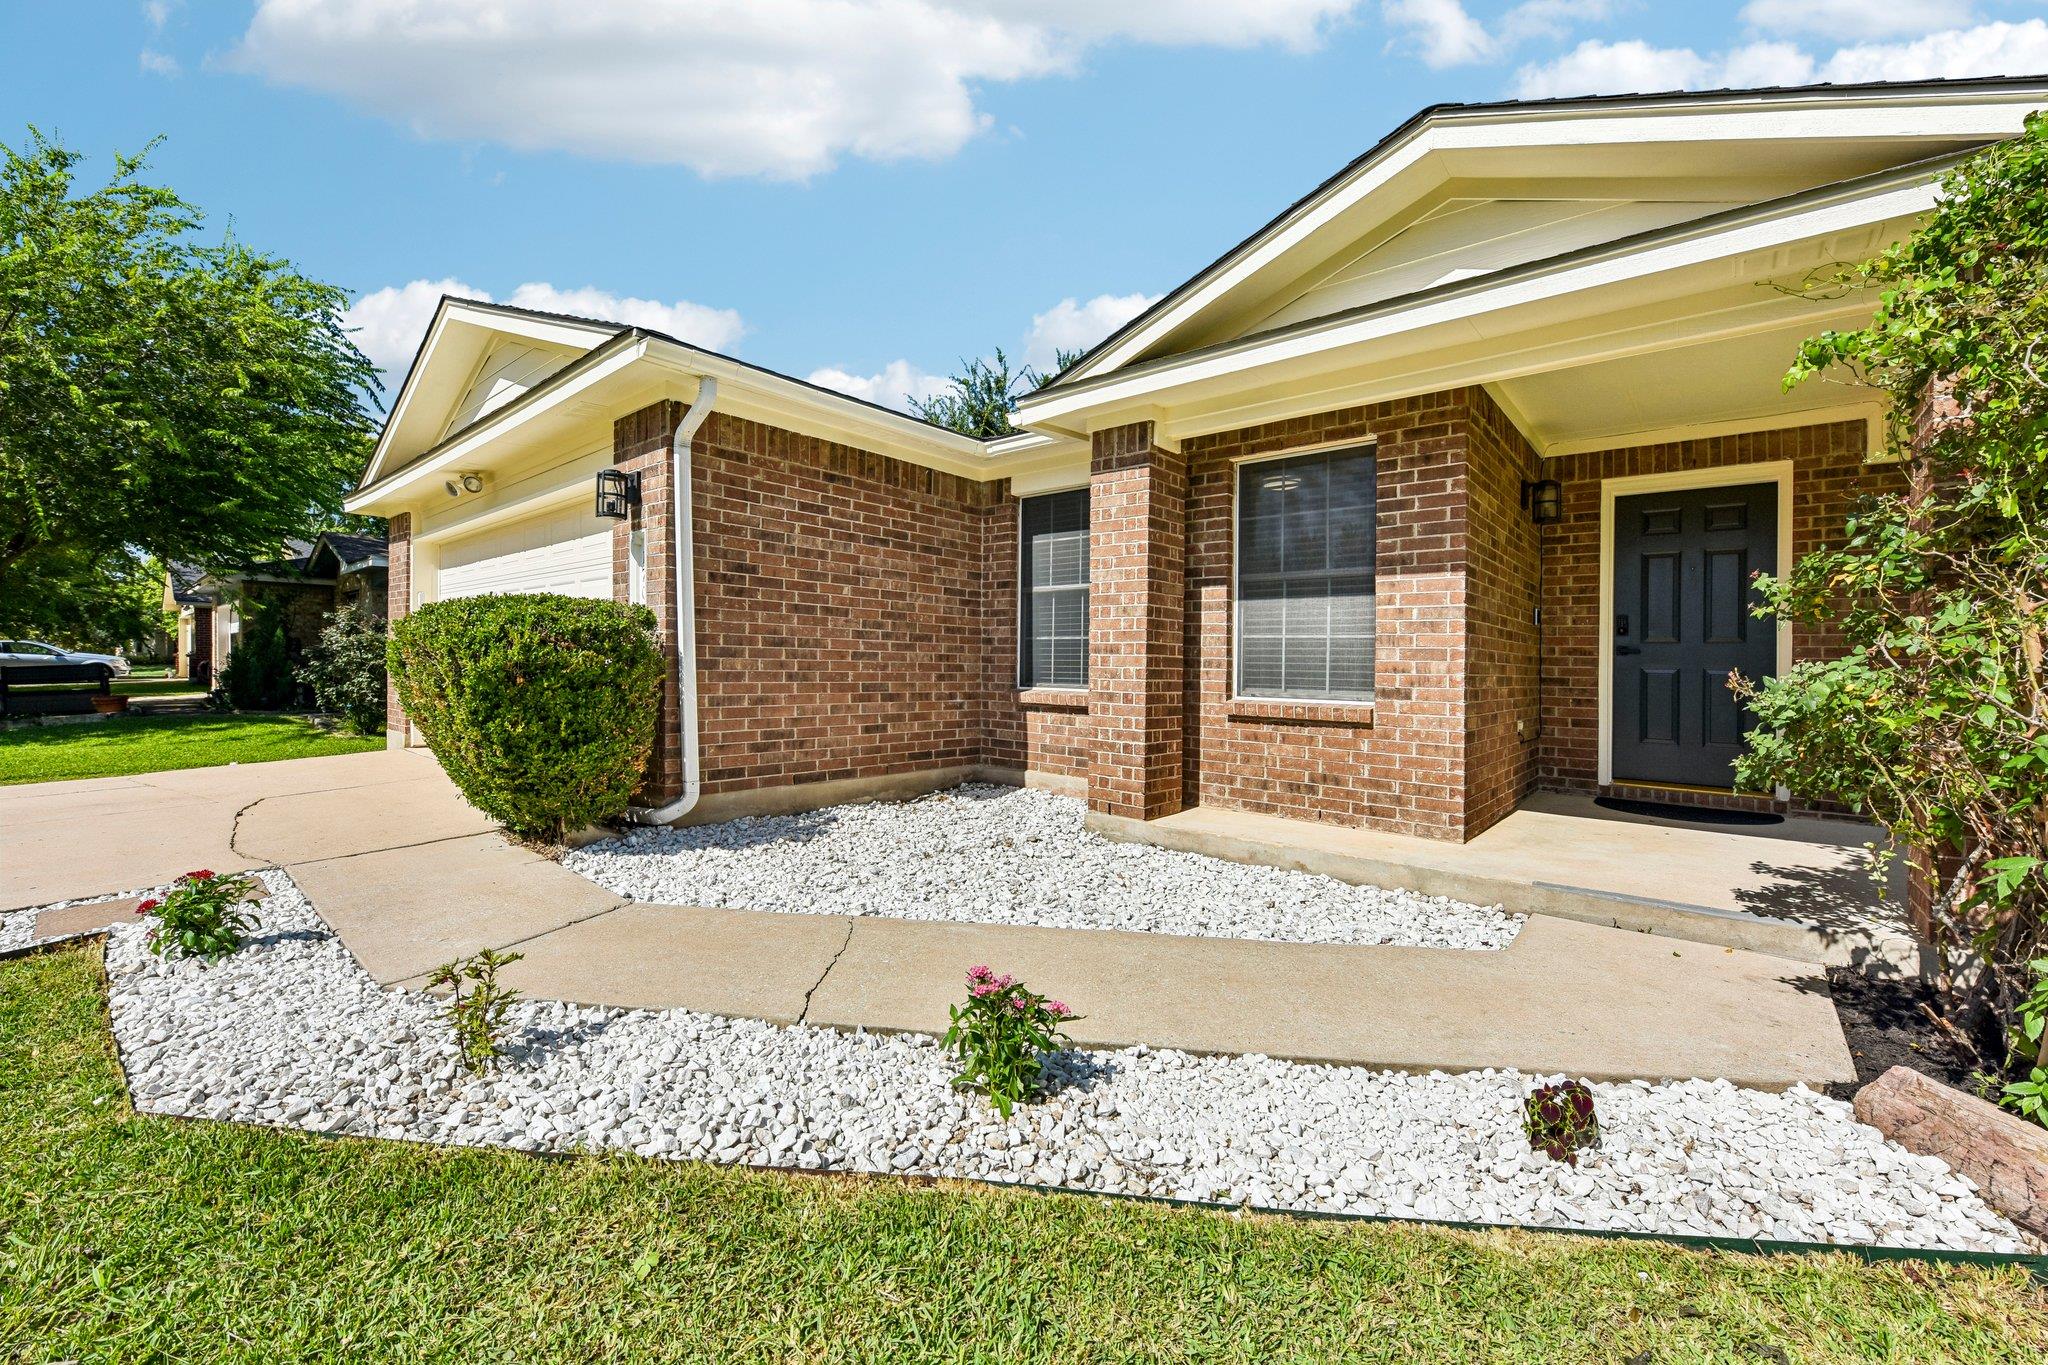
House entrance with covered porch, stone veneer, and number 18016 beside the front door.
Two-story home with a stone-accented facade and a covered porch beneath a leafy tree.
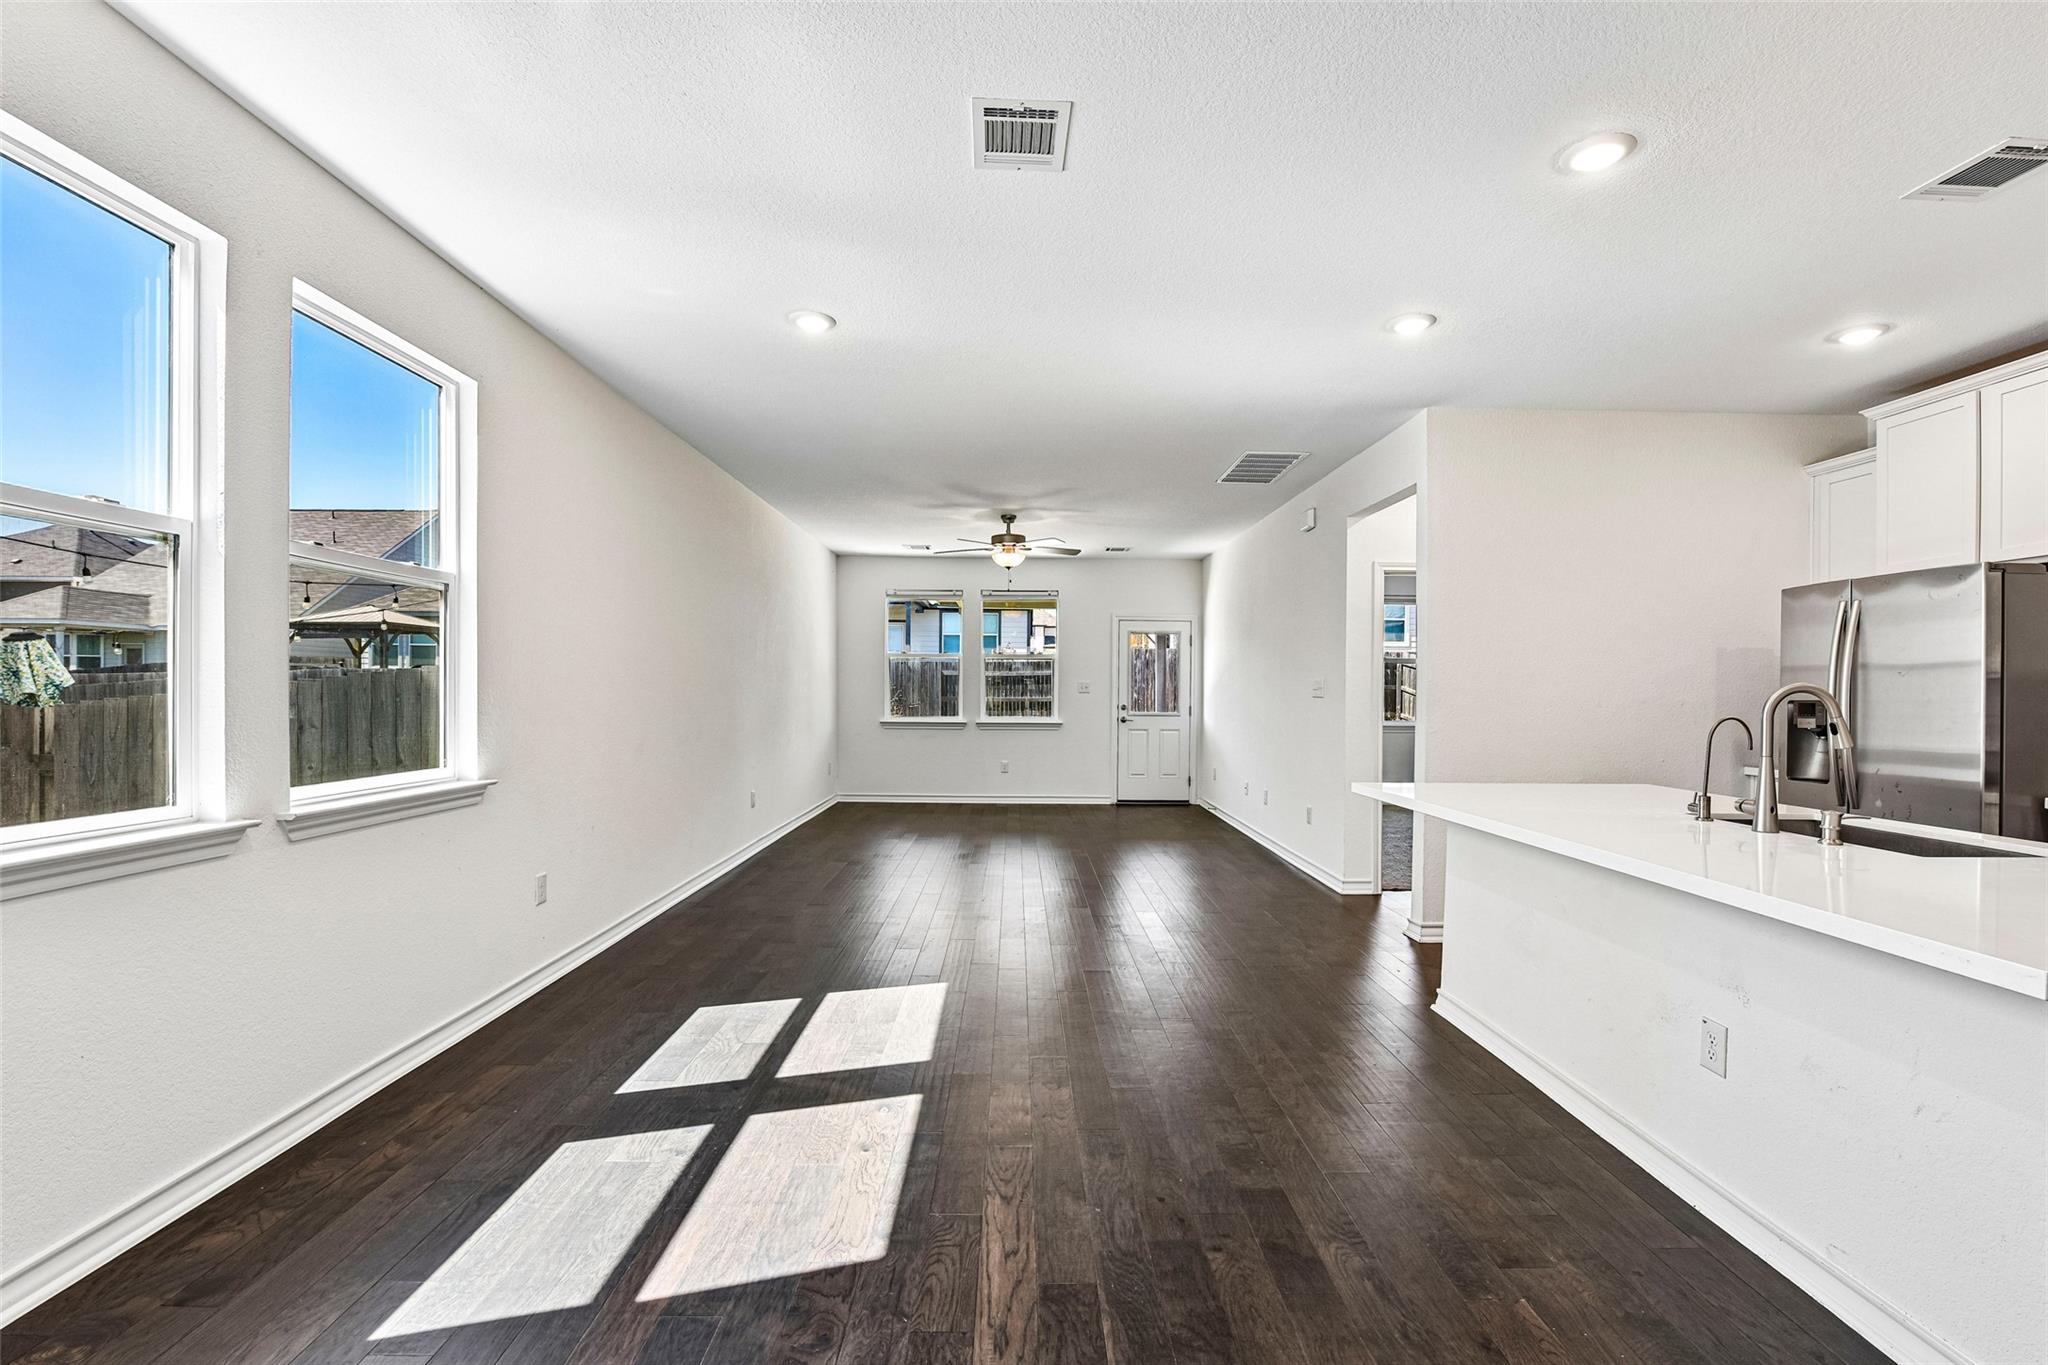
Living room with beige sectional, ceiling fan, and open dining area.
Living room with a beige sectional, wall-mounted television, and dining area beside the staircase.
Living room with a light sectional sofa, high ceiling, tiled floors, and staircase.
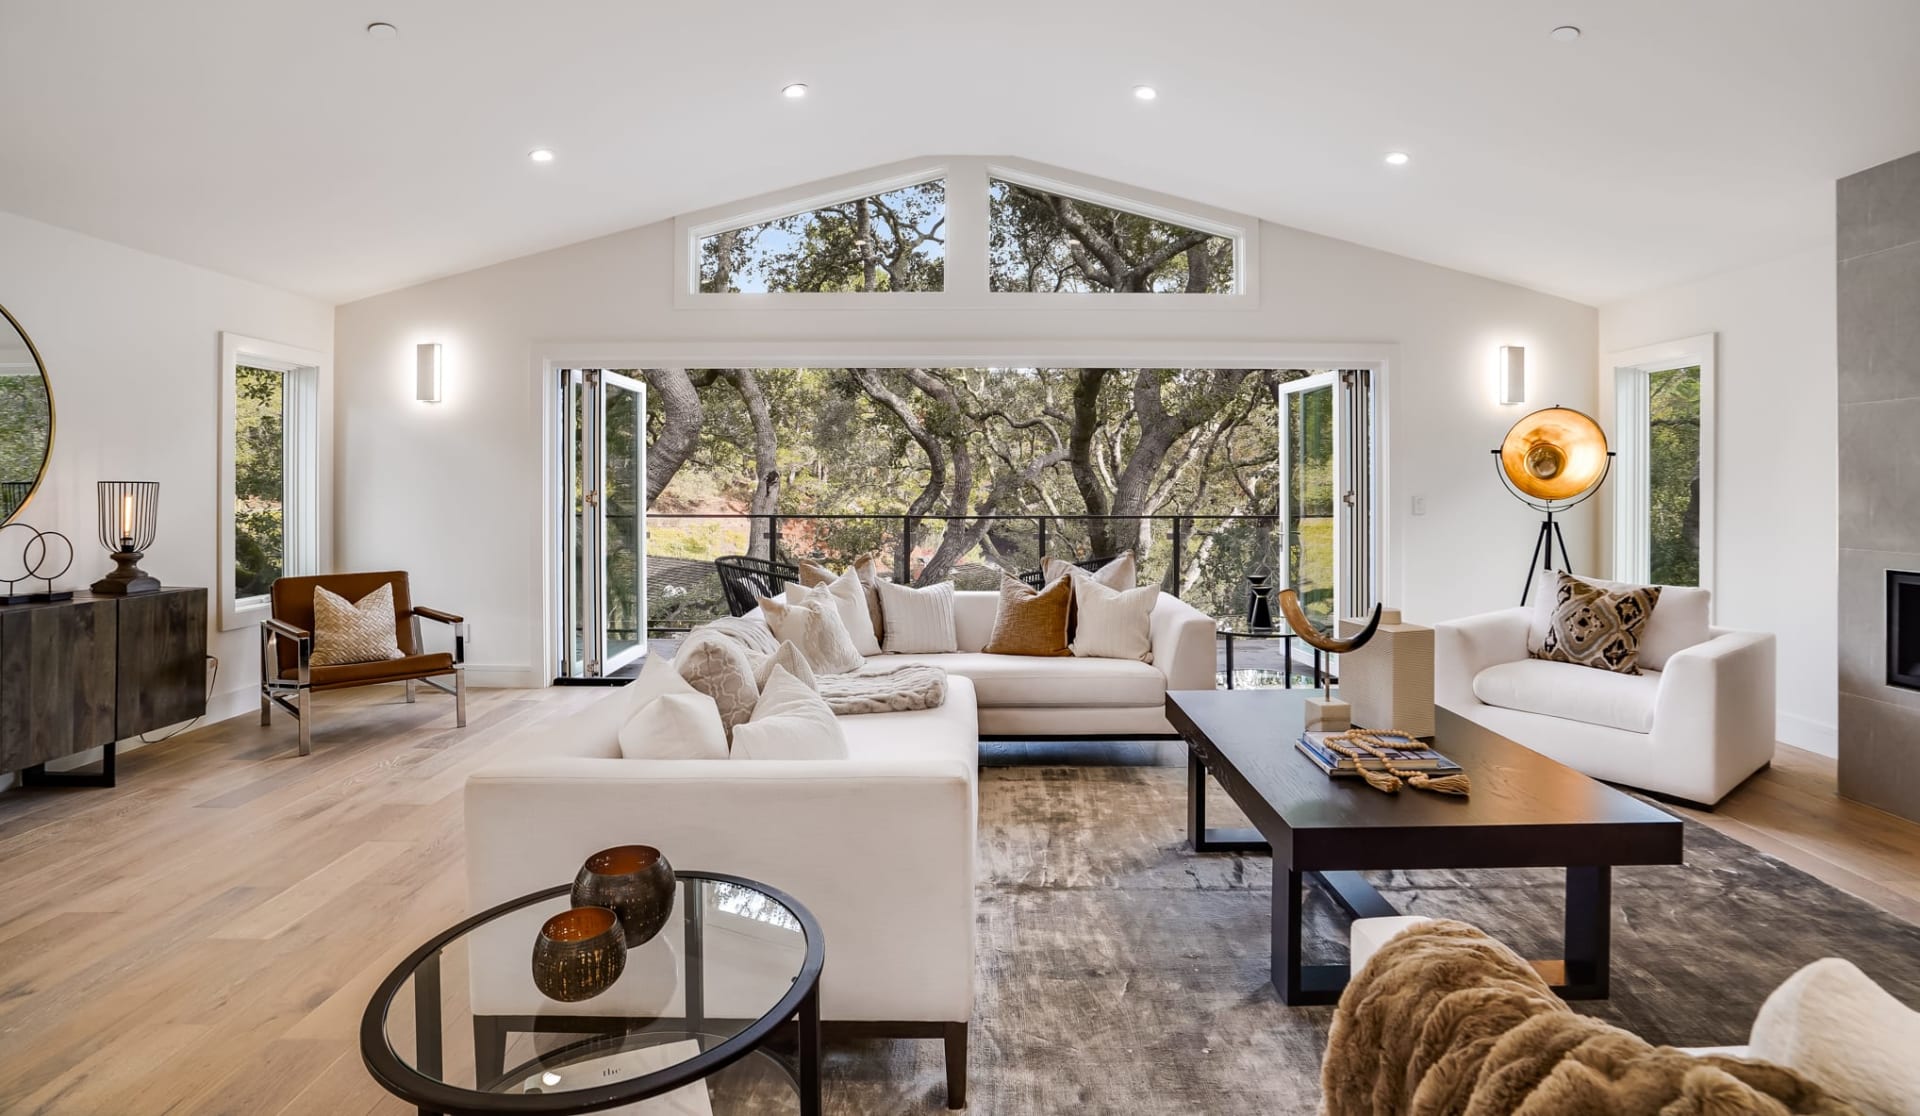
Living room with a vaulted ceiling, staircase, wall-mounted television, and light sectional sofa.
Galley kitchen with white cabinets, stainless-steel appliances, and large windows with blinds.
Bright kitchen with white cabinetry, stainless steel appliances, and light tile flooring.
Kitchen with white cabinets, a sink beneath a window, and stainless steel appliances.
Kitchen with white cabinets, stainless steel appliances, and a dining table at the far end.
Dining area with a white table, two wooden chairs, and a chandelier beside a window with blinds.
Staircase landing with gray walls, light wood flooring, a metal handrail, and books on the ledge.
Bright reading nook with a cushioned wicker chair, small desk, and window blinds.
Bedroom with a pink-covered bed, white vanity, and cushioned rattan chair by a bright window.
Furnished bedroom with a blue-gray bedspread, two chairs, tiled floor, and ceiling fan.
Bathroom with a white vanity, round gold-framed mirror, toilet, and white shower curtain.
Bedroom with a black metal headboard, two bright windows with blinds, and a ceiling fan.
Bathroom with a white vanity, round mirror, gray cabinets, and toilet.
Bathroom with a pedestal sink, toilet, octagonal mirror, and window blinds.
Laundry room with a top-loading washer, front-loading dryer, and wire shelf.
Beige home exterior with a large white two-car garage door and concrete driveway.
Tan detached garage with a side door, window air conditioner, and concrete patio.
Fenced grassy backyard with a tan garage along the right side.
VIEW PHOTOS
$314,900

18016 Belfry PASS

3 Beds 2.5 Baths 1,332 Sq.Ft. 6,812.78 Sq.Ft.

Description

Get ready to be blown away by this incredible first-time homeowner's dream! With its gorgeous vaulted ceilings, updated roof, and stylish vinyl flooring, you'll feel like you're living in a luxury resort. The primary bedroom is fit for you, boasting a huge walk-in closet and a relaxing ceiling fan. Detached garage is the perfect space to turn into your very own shed, or keep your car safe and secure while still having enough space for friends to park in the driveway. The real showstopper is the private backyard, which backs up to a stunning greenbelt! Imagine entertaining your friends and family in this picturesque oasis, grilling or relaxing in the shade. And if you have little ones, they'll be thrilled to have a playscape to call their own! Don't forget about the convenient location - Blake Manor Elementary is just a stone's throw away, making those early morning school runs a breeze. This is truly a home that has it all - luxury, comfort, and convenience. Don't miss out on the chance to make it yours!

Share Property

Location

18016 Belfry PASS, Manor, TX 78653

Status

Under Contract
Jennifer Ferrara

Jennifer Ferrara

TITLE

Founder

PHONE

5129602058

Property Amenities

Interior
Appliances Dishwasher, Disposal, Microwave, Free-Standing Gas Range
Flooring Carpet, Laminate, Linoleum, Tile
Total Bedrooms: 3
Half Bathrooms: 1
Full Bathrooms: 2
Other Interior Features Ceiling Fan(s), High Ceilings, Vaulted Ceiling(s), Laminate Counters, Entrance Foyer, Open Floorplan, Primary Bedroom on Main, Recessed Lighting, Walk-In Closet(s)
Area & Lot
Lot Area 6,812.78 Sq.Ft.
Living area 1,332 Sq.Ft.
MLS® ID 8345866
Year Built 2007
School District Manor ISD
High School Manor
Middle School Manor (Manor ISD)
Elementary School Blake Manor
View Description None
Type Residential
Status Under Contract
Exterior
Pool None
Air conditioning Ceiling Fan(s), Central Air
Heat type Central, Propane
Water Source Public
Garage Space 2
Sewer Public Sewer
Other Exterior Features Private Yard, Front Porch, None
Parking Detached
Lot Features Back Yard, Front Yard
Roof Composition
Utilities Electricity Connected, Propane, Sewer Available, Underground Utilities, Water Connected
Finance
Sales Price $314,900
HOA Fees $26 monthly
Real Estate Tax $5,965 yearly
Two-story beige house with stone accents, covered entry, and a large shade tree.

Schedule a Showing

We would love to show you our beautiful property. Please select your preferred date and time below. An agent will be in touch shortly to confirm your appointment.

Schedule a Showing

We would love to show you our beautiful property. Please select your preferred date and time below. An agent will be in touch shortly to confirm your appointment.

Thank you for your interest in 18016 Belfry PASS, Manor, TX 78653. We are reviewing your request and will be in touch shortly!

Mortgage Calculator

Estimate your monthly mortgage payment, including the principal and interest, property taxes, and HOA. Adjust the values to generate a more accurate rate.

All estimates are provided for informational purposes only. Actual amounts may vary.
$0,000 Your Payment 20 15 65
$0,000 Your Payment

Work With Us

Buying or selling your home doesn't have to be stressful...even in this aggressive market! Our team can help you navigate these waters, so you can get the best deal, and walk away with more money in your bank account. How can we help you?