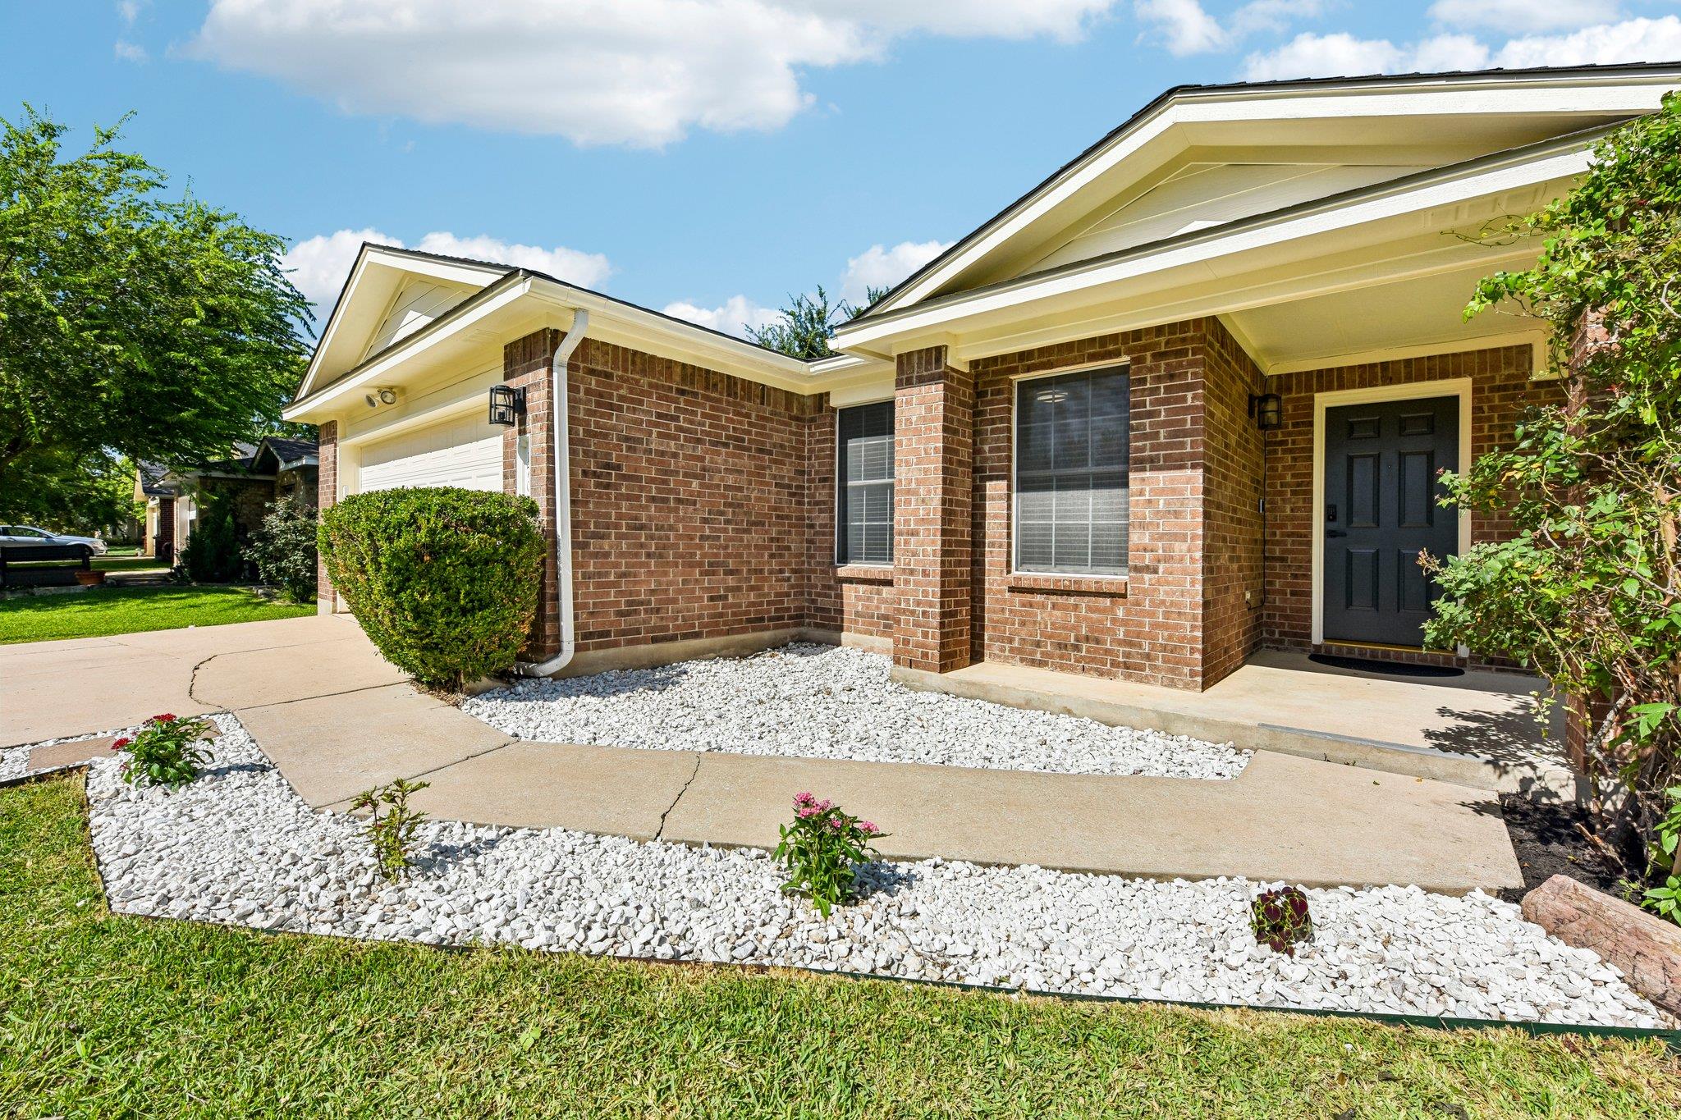
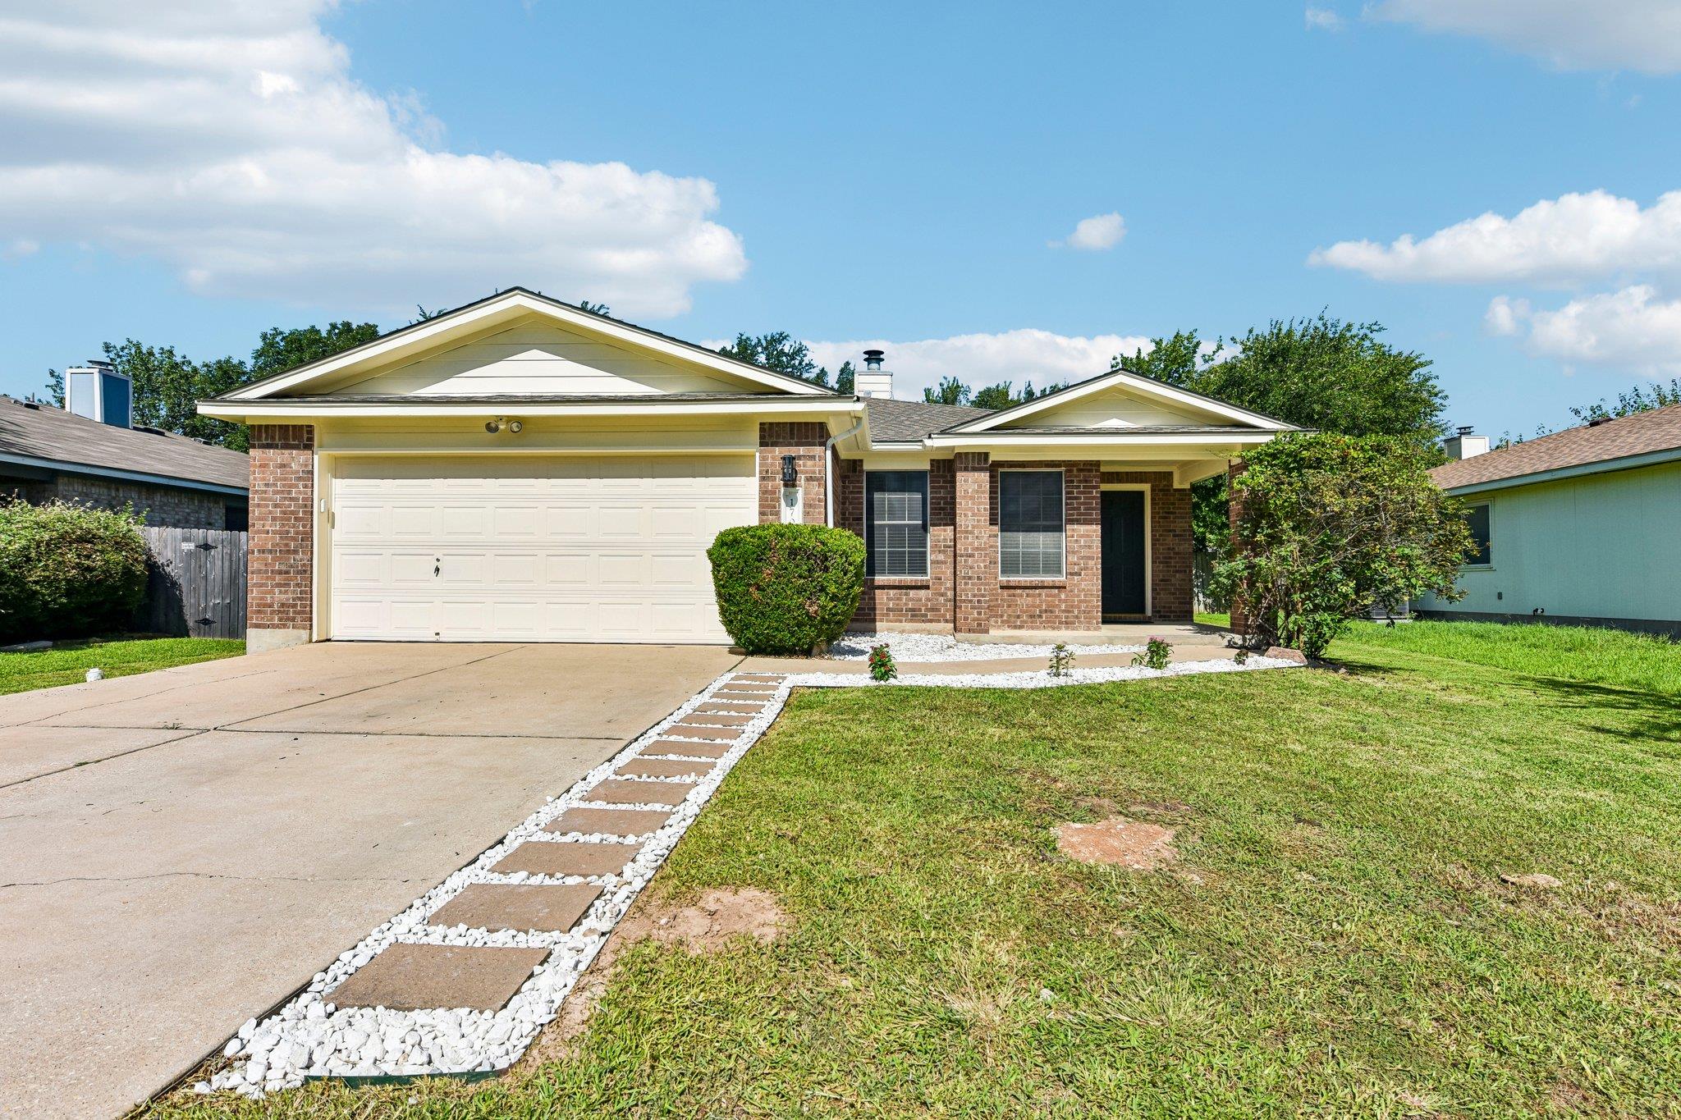
Brick house with a dark front door, white-stone landscaping, and a concrete walkway.
Brick home with a two-car garage, broad driveway, and stepping-stone path across the lawn.
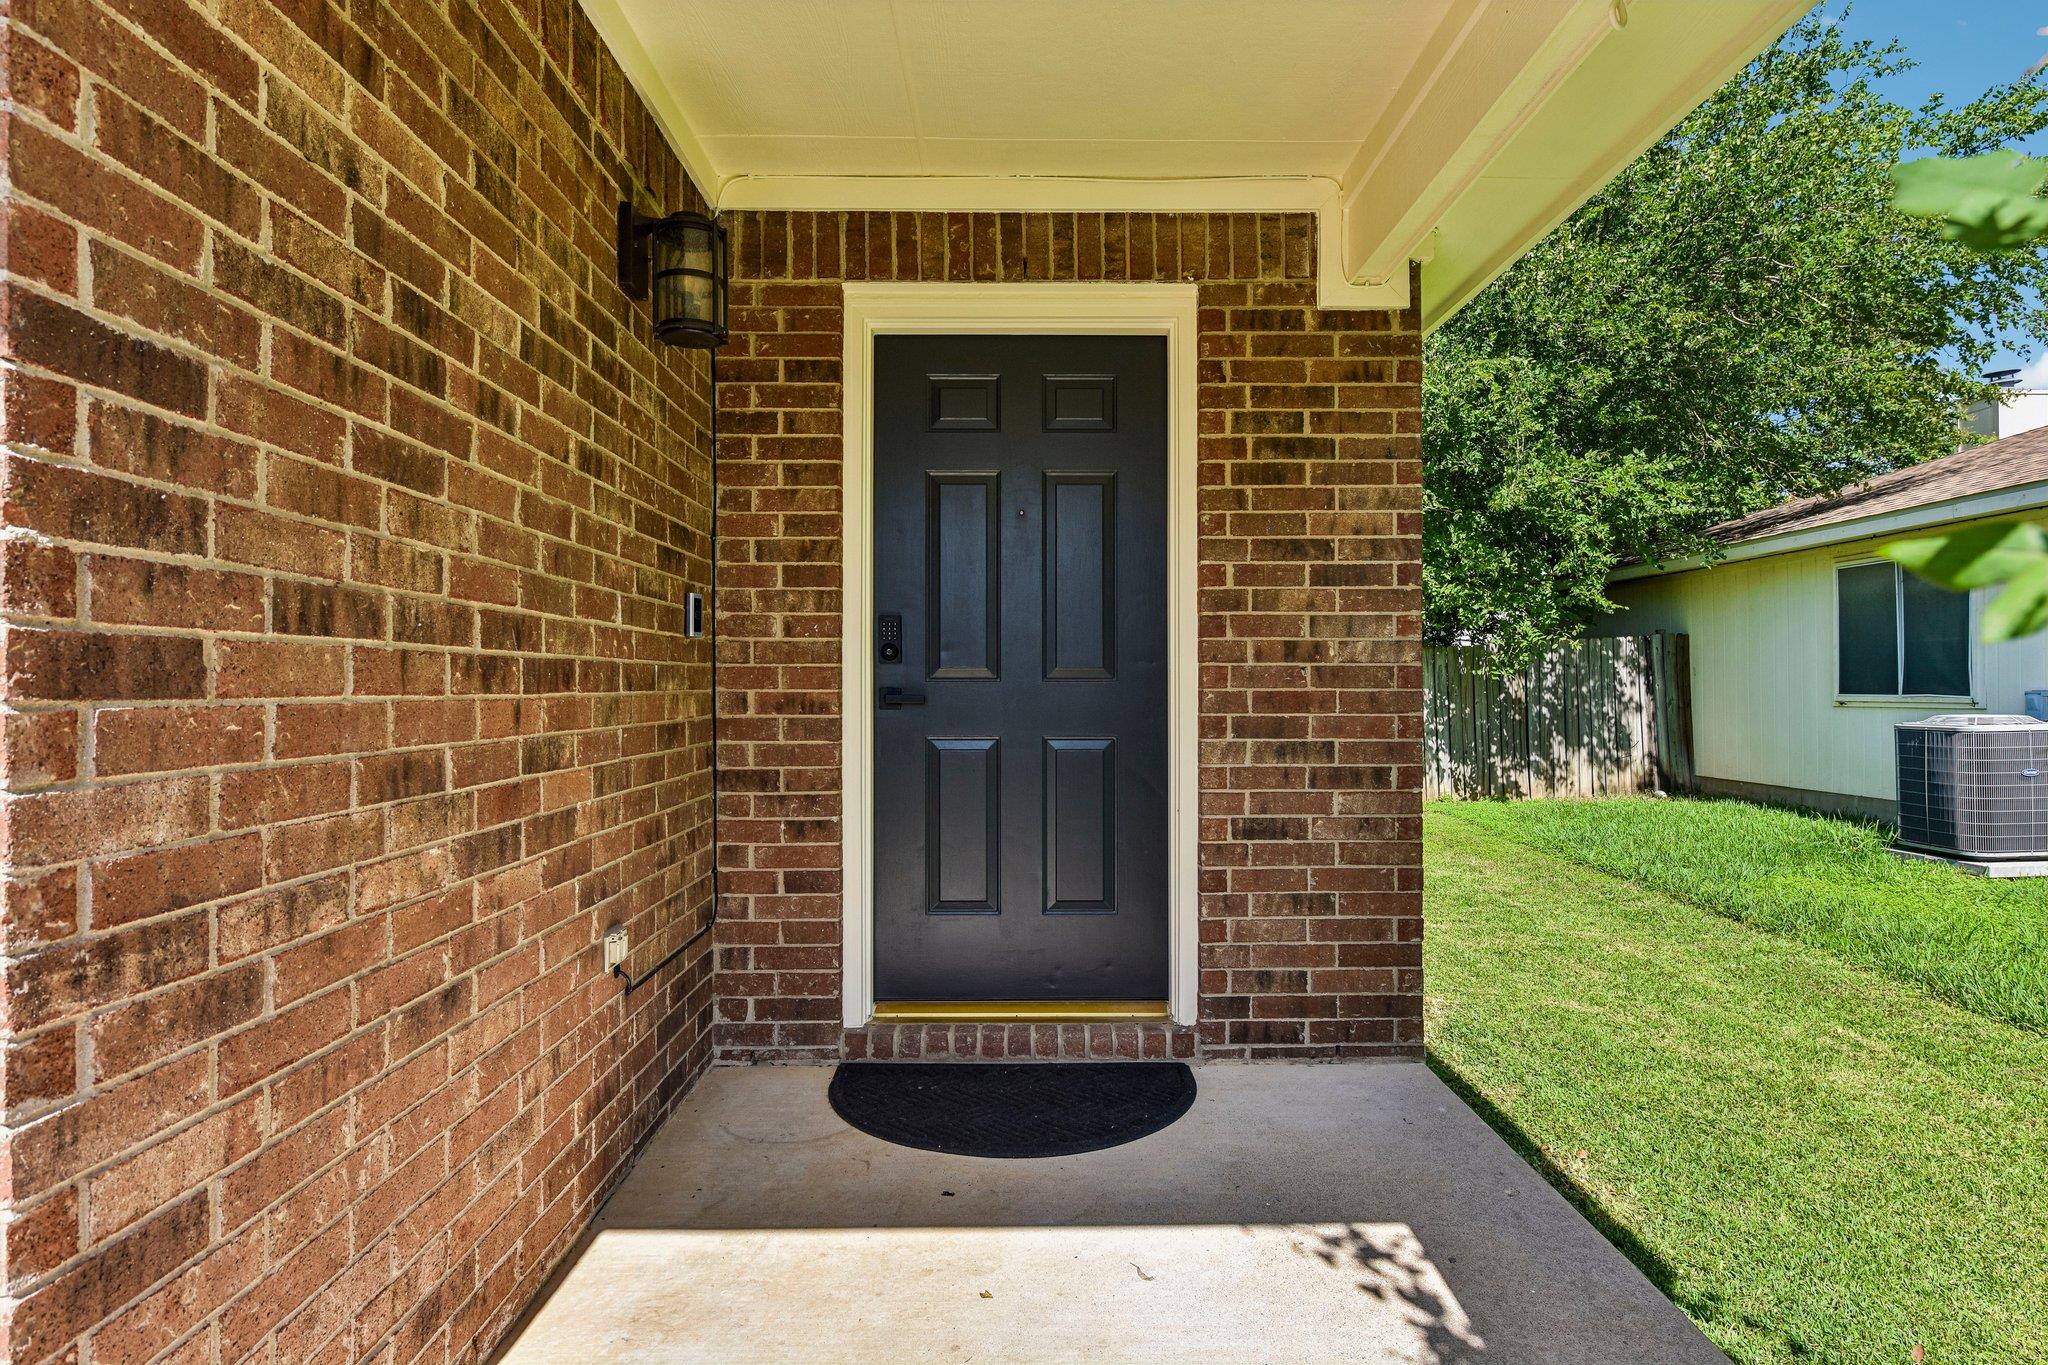
Brick entry porch with a black paneled front door and a sunny lawn beside it.
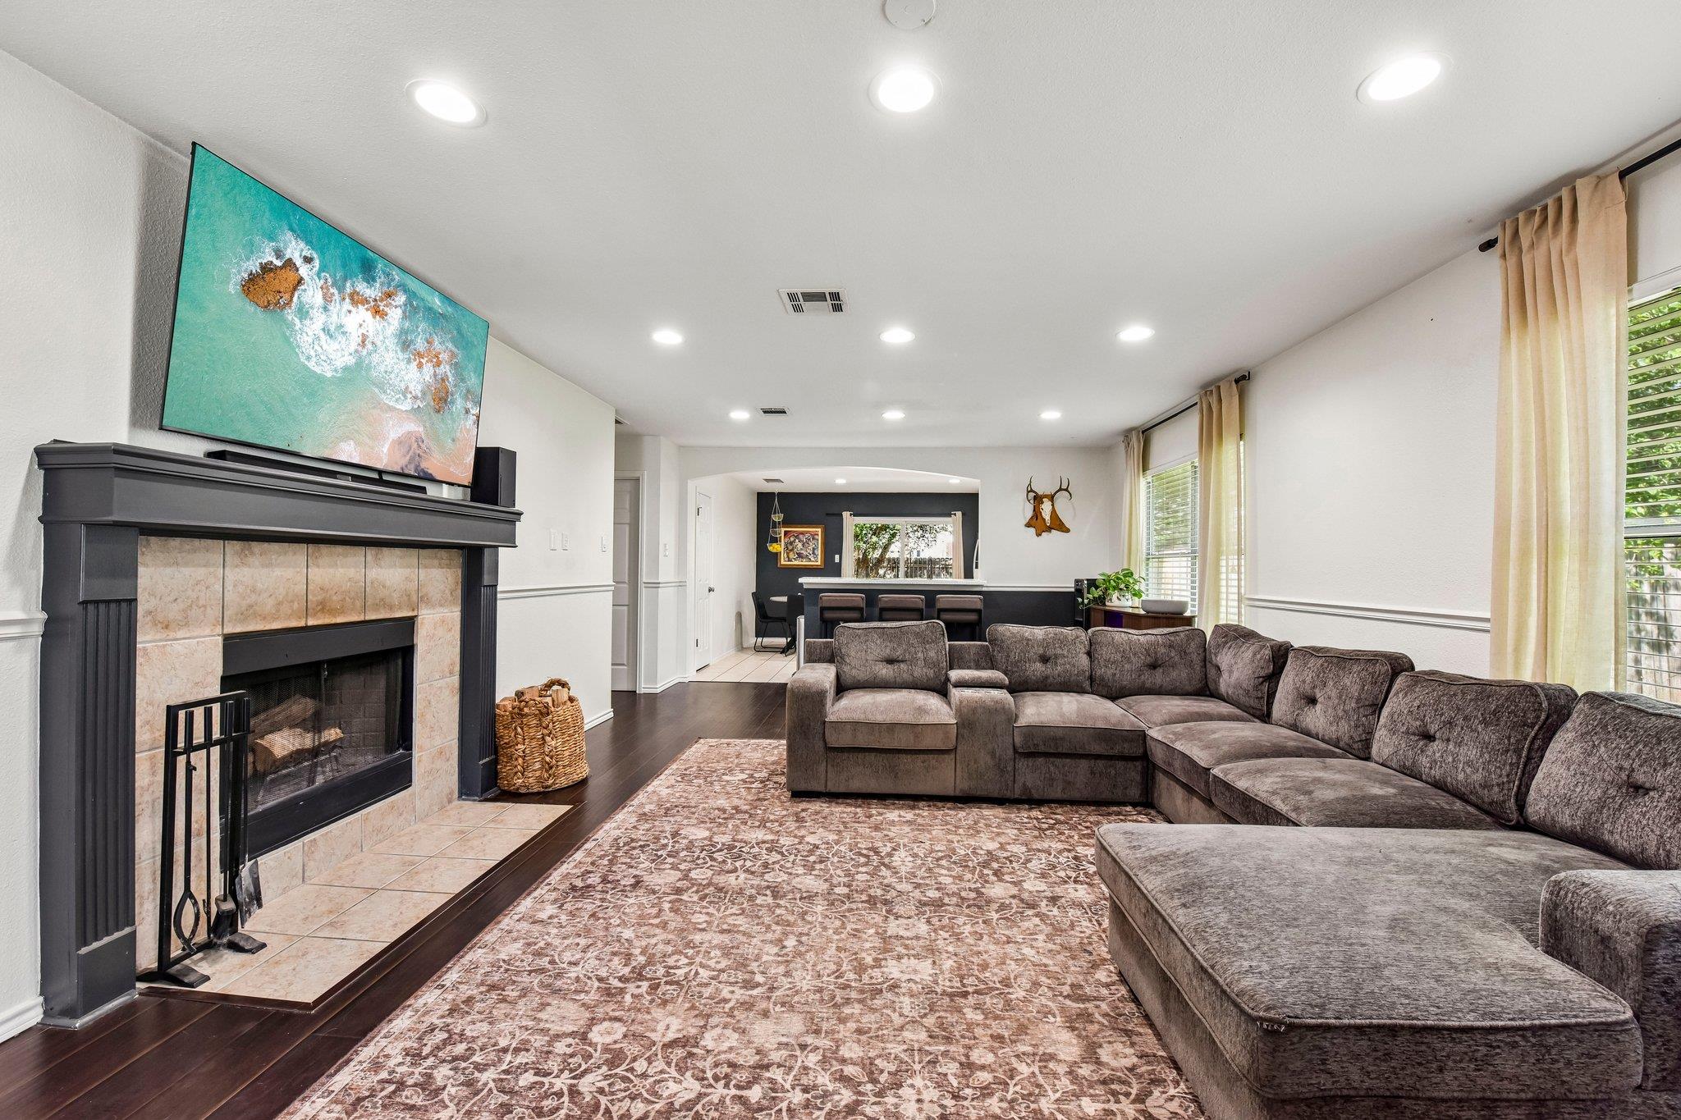
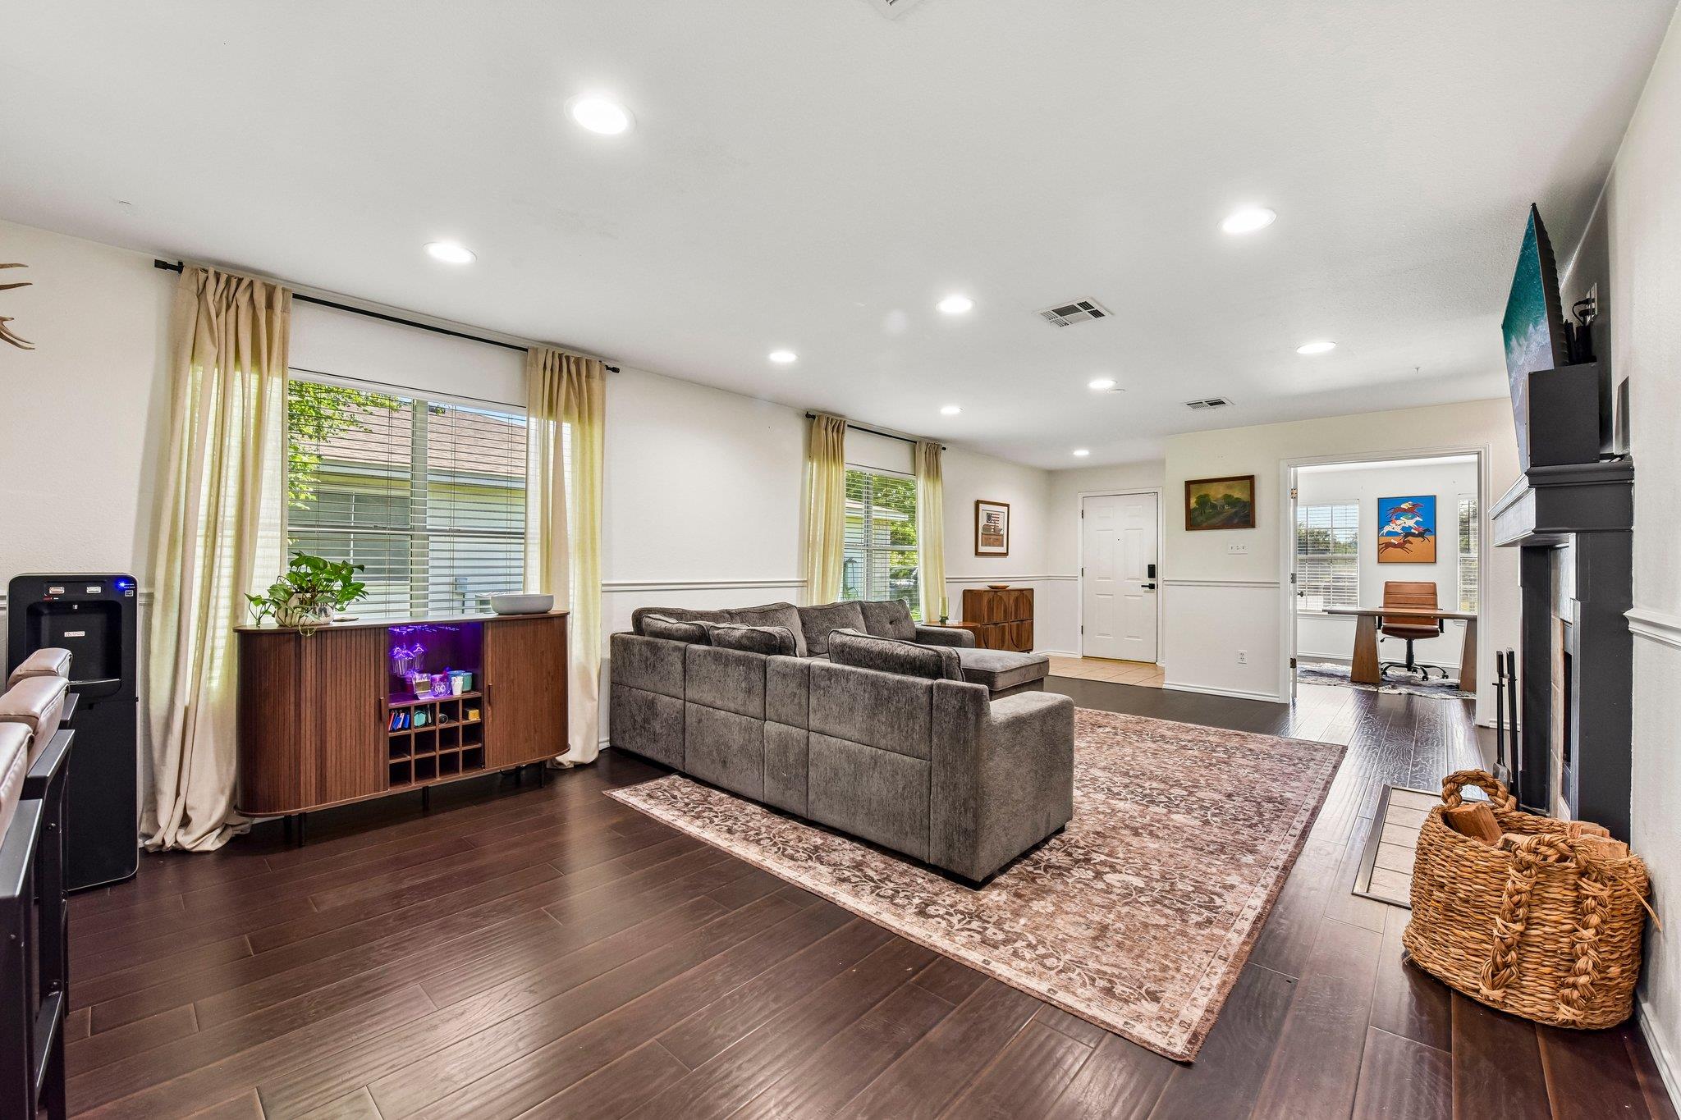
Living room with a large gray sectional, patterned rug, and tiled fireplace beneath a mounted television.
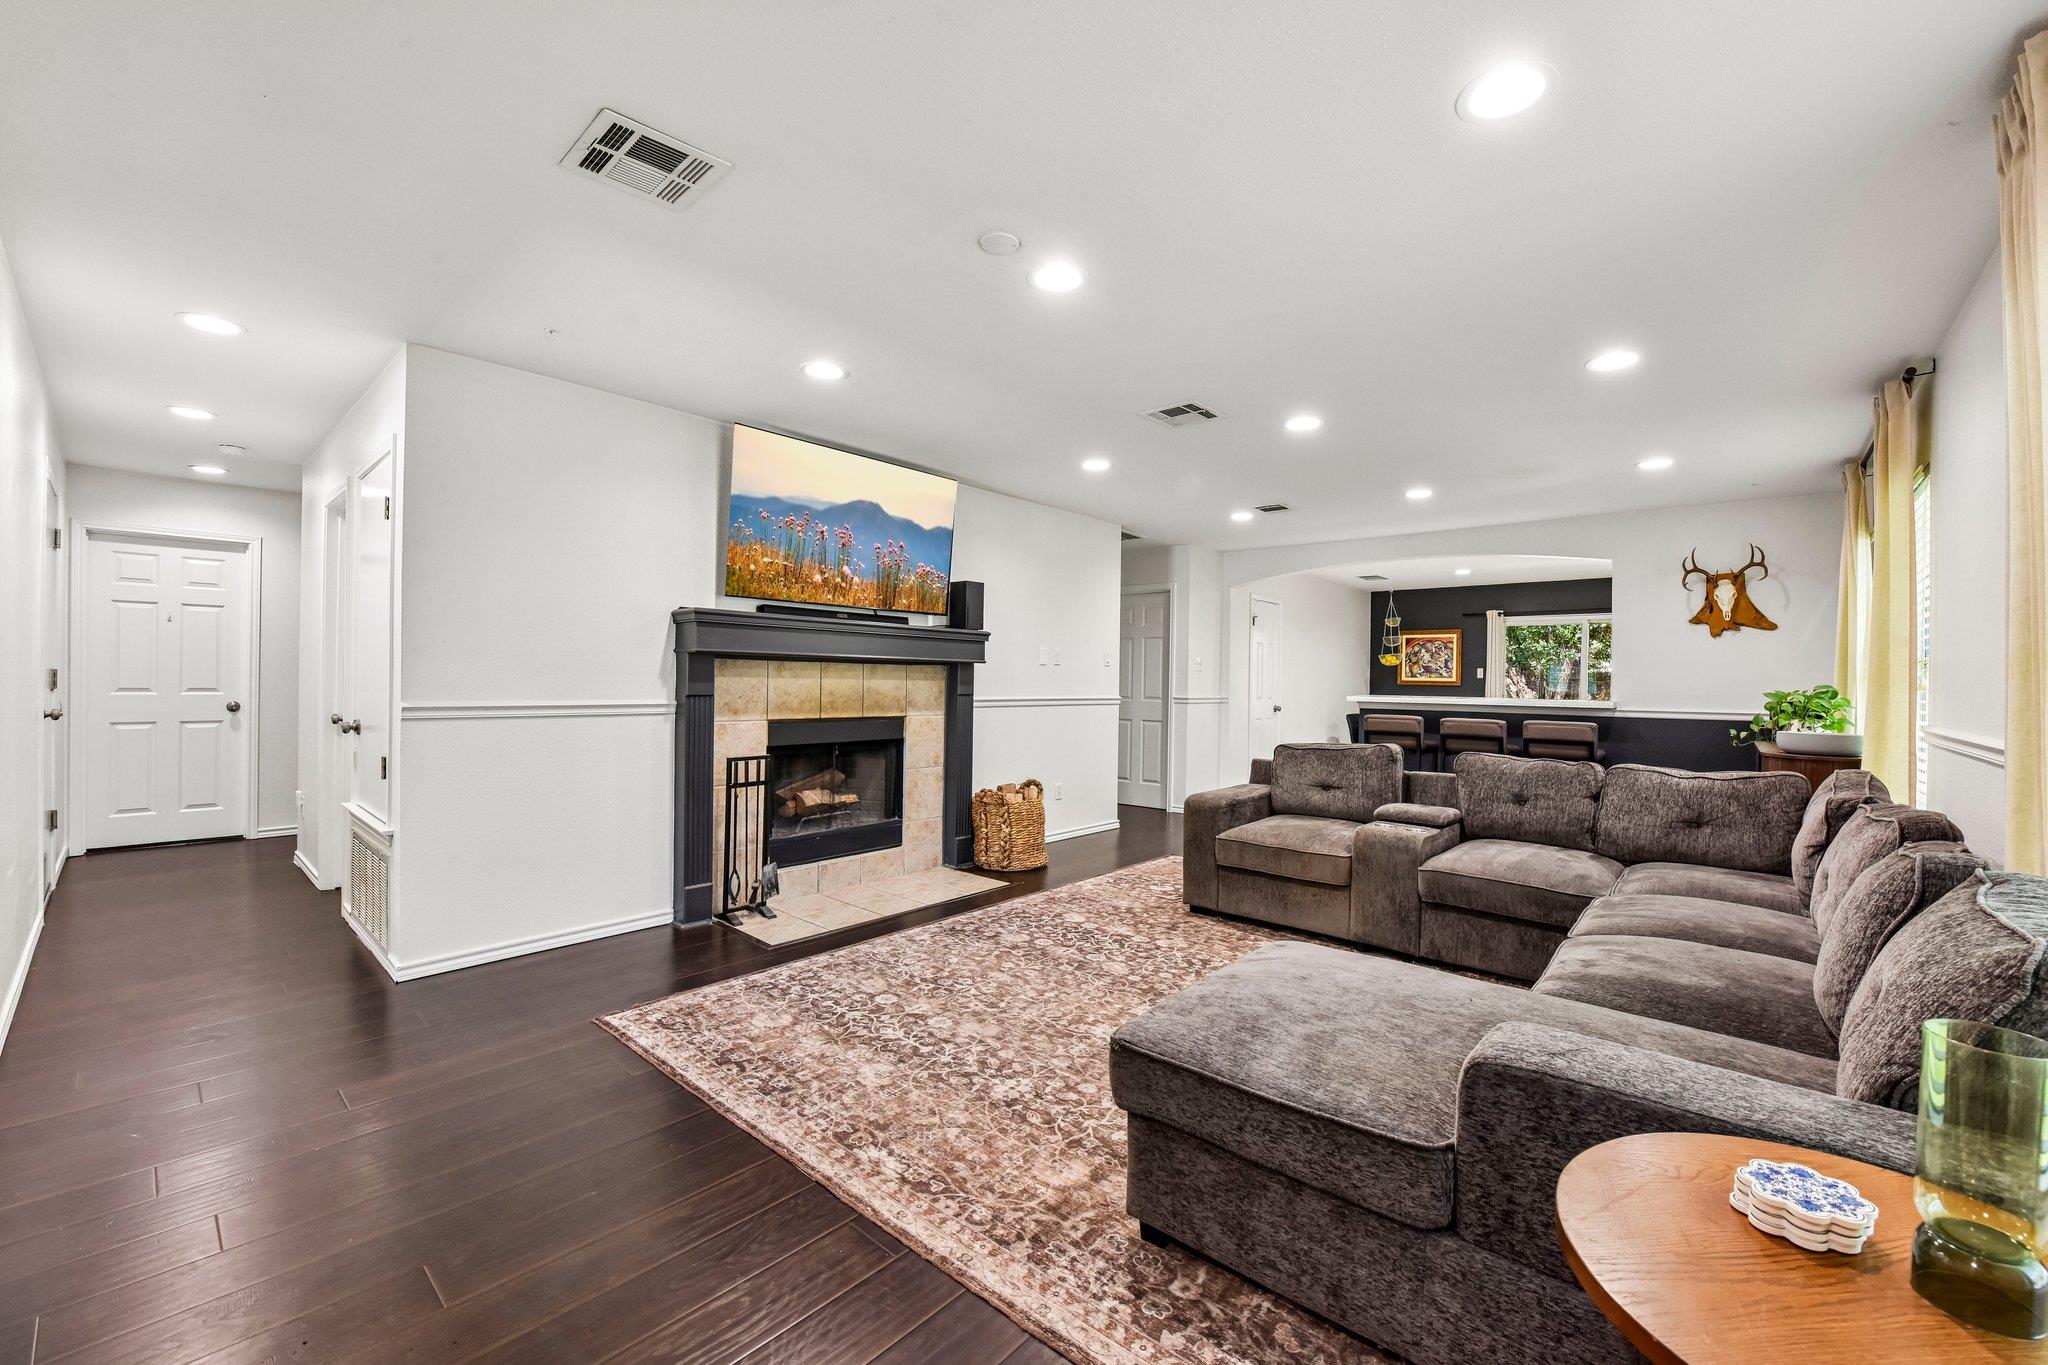
Living room with a tiled fireplace, large sectional sofa, and adjoining dining area.
Living room with a gray sectional, patterned rug, dark wood floors, and black fireplace.
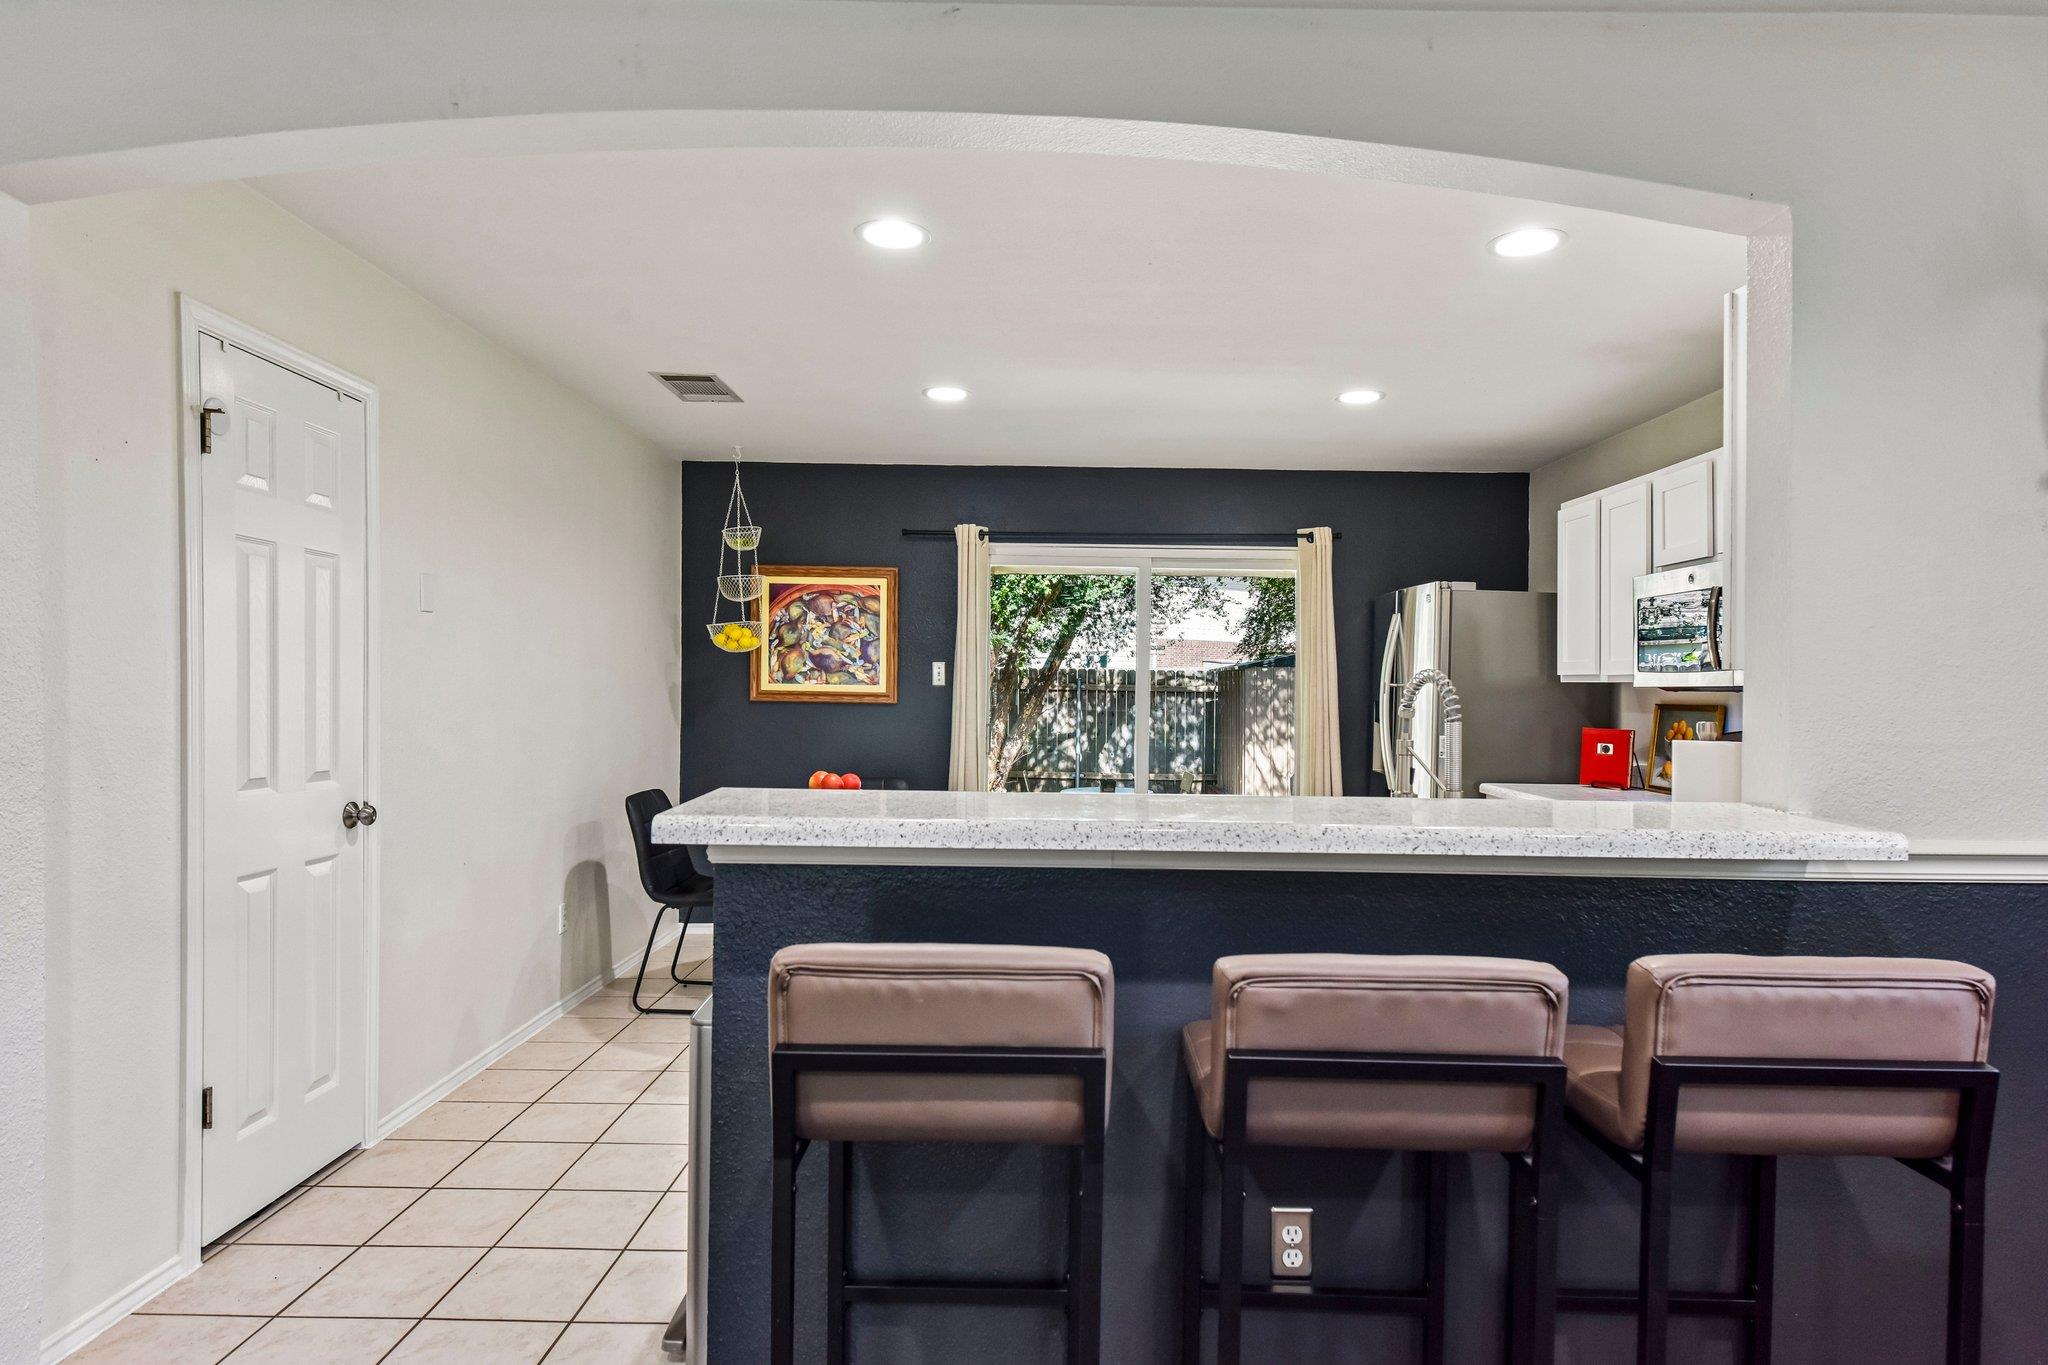
Kitchen with a dark navy island, three bar stools, and sliding glass doors to a fenced yard.
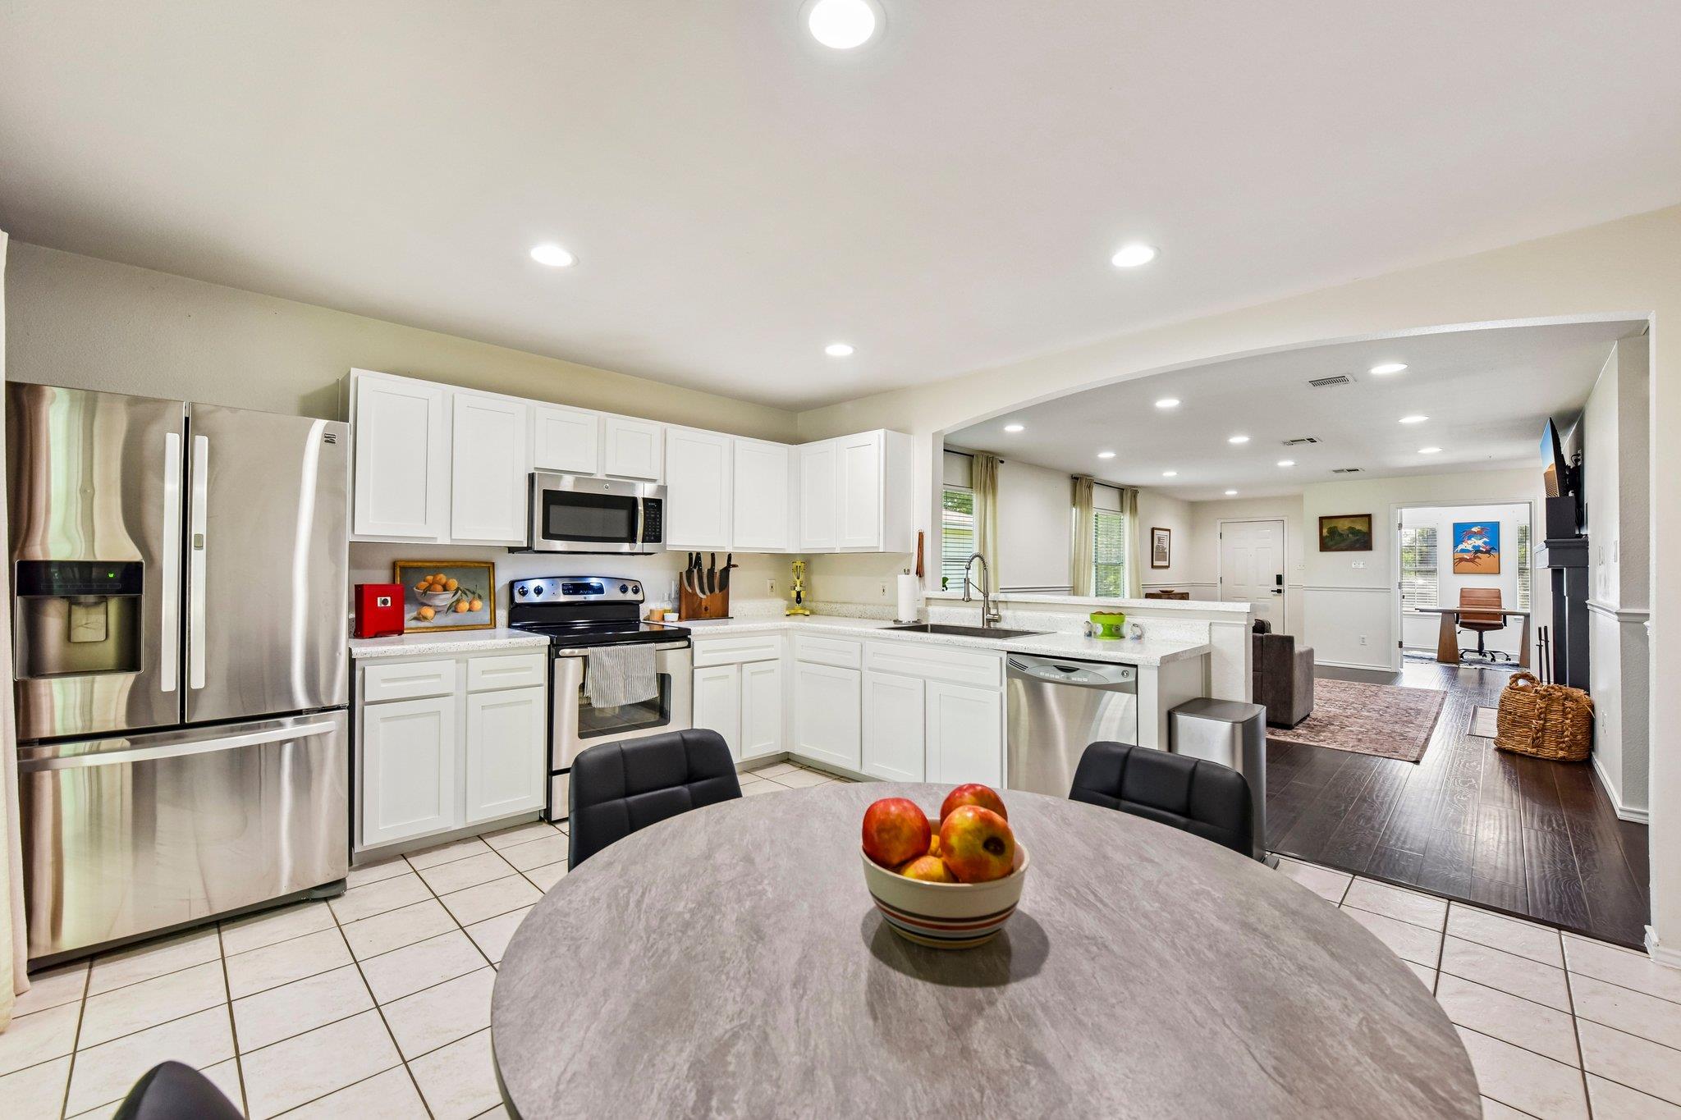
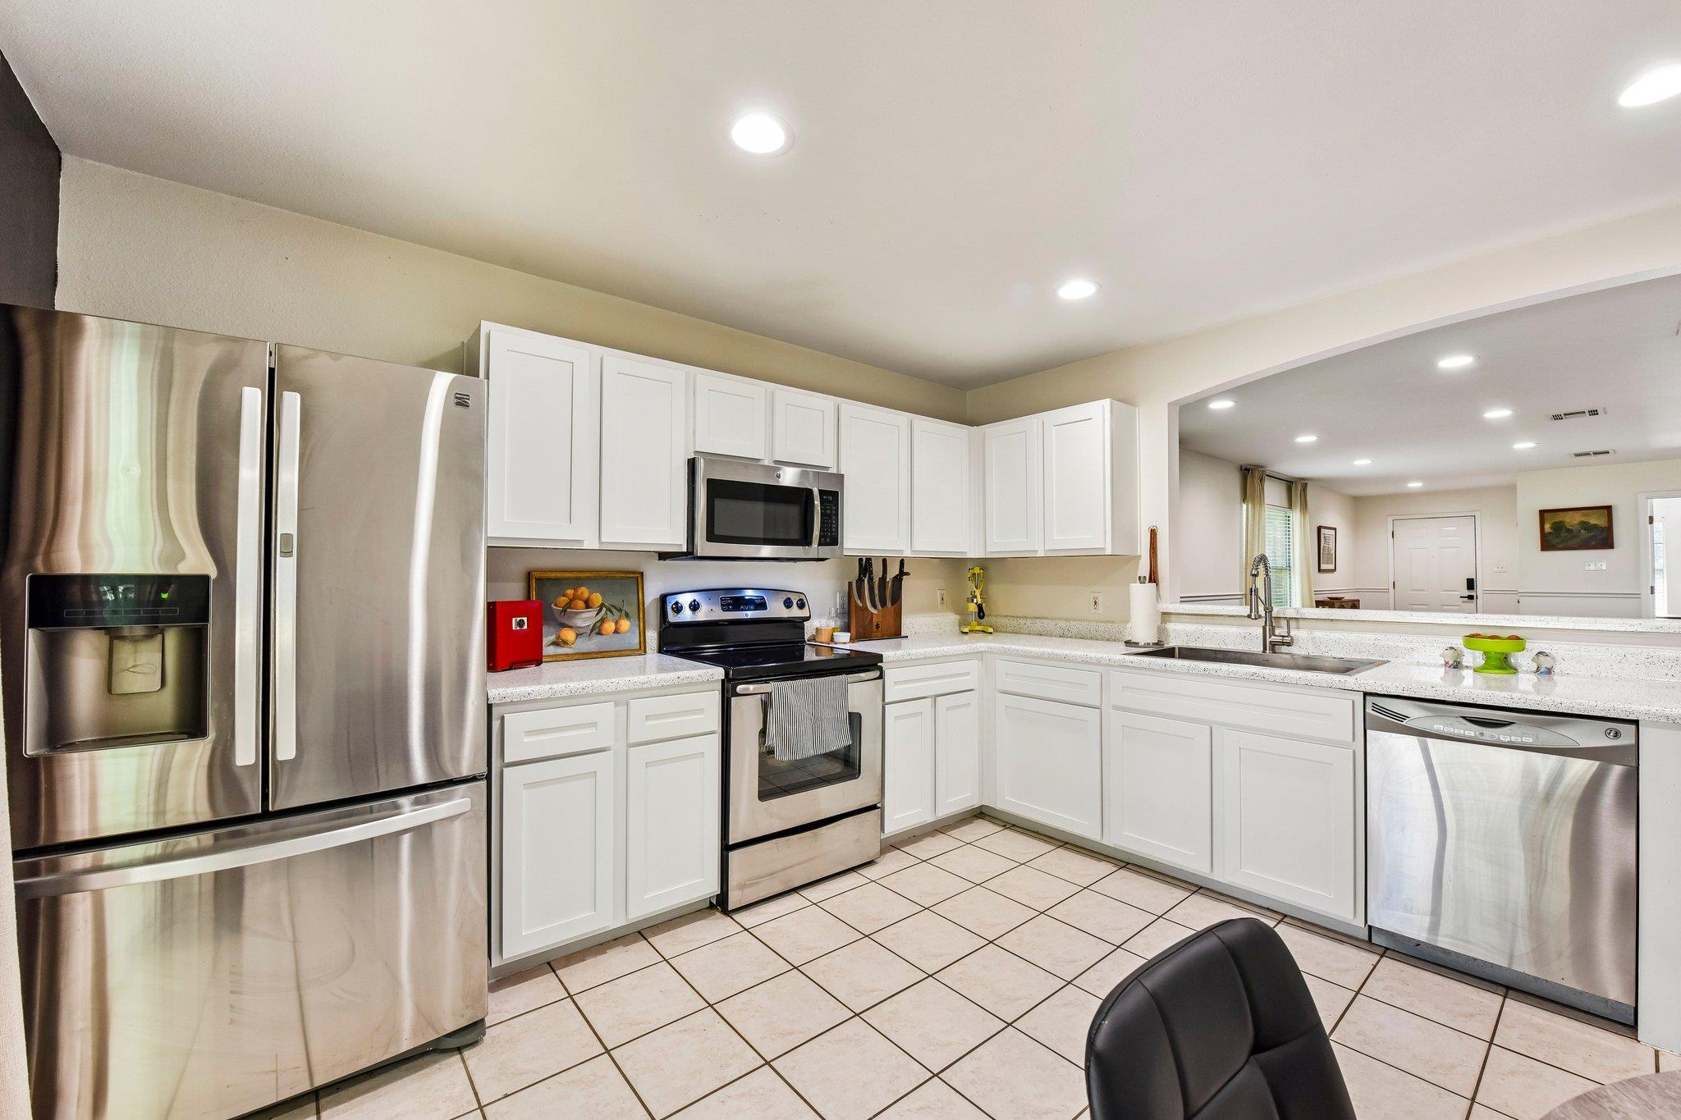
Kitchen with white cabinets, stainless steel appliances, and a round table with apples, opening to living and office areas.
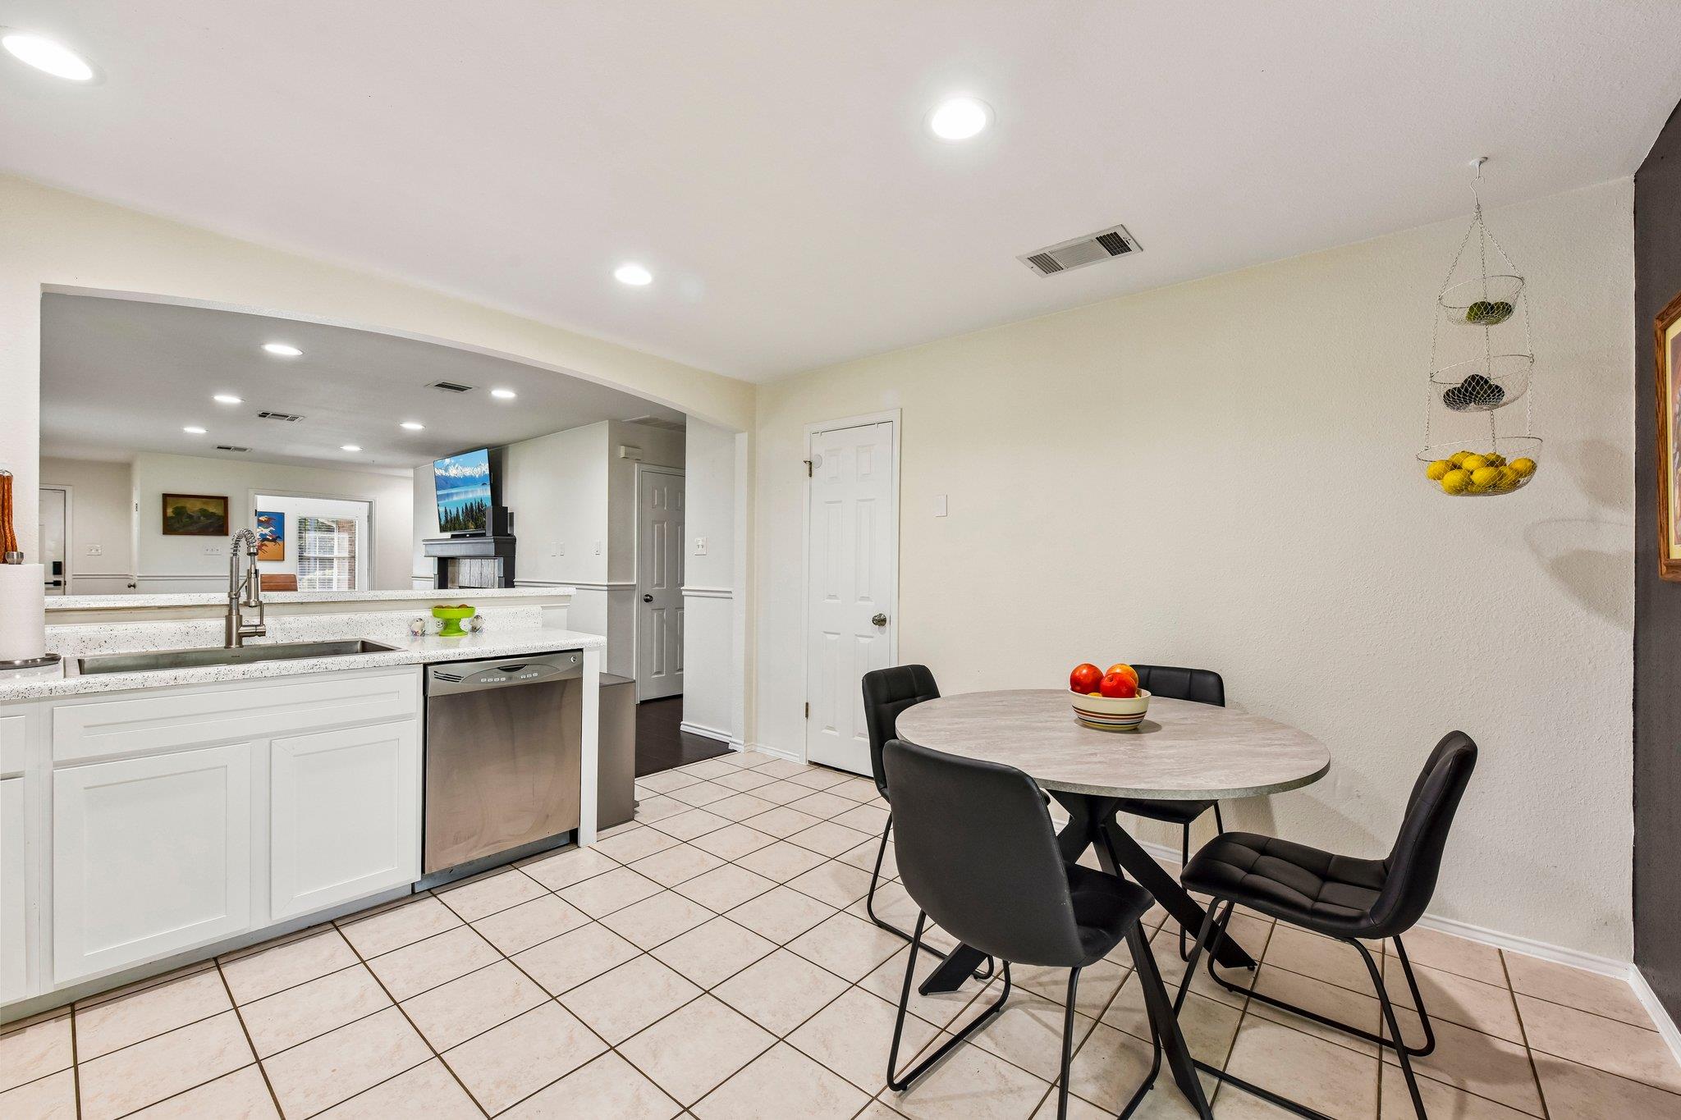
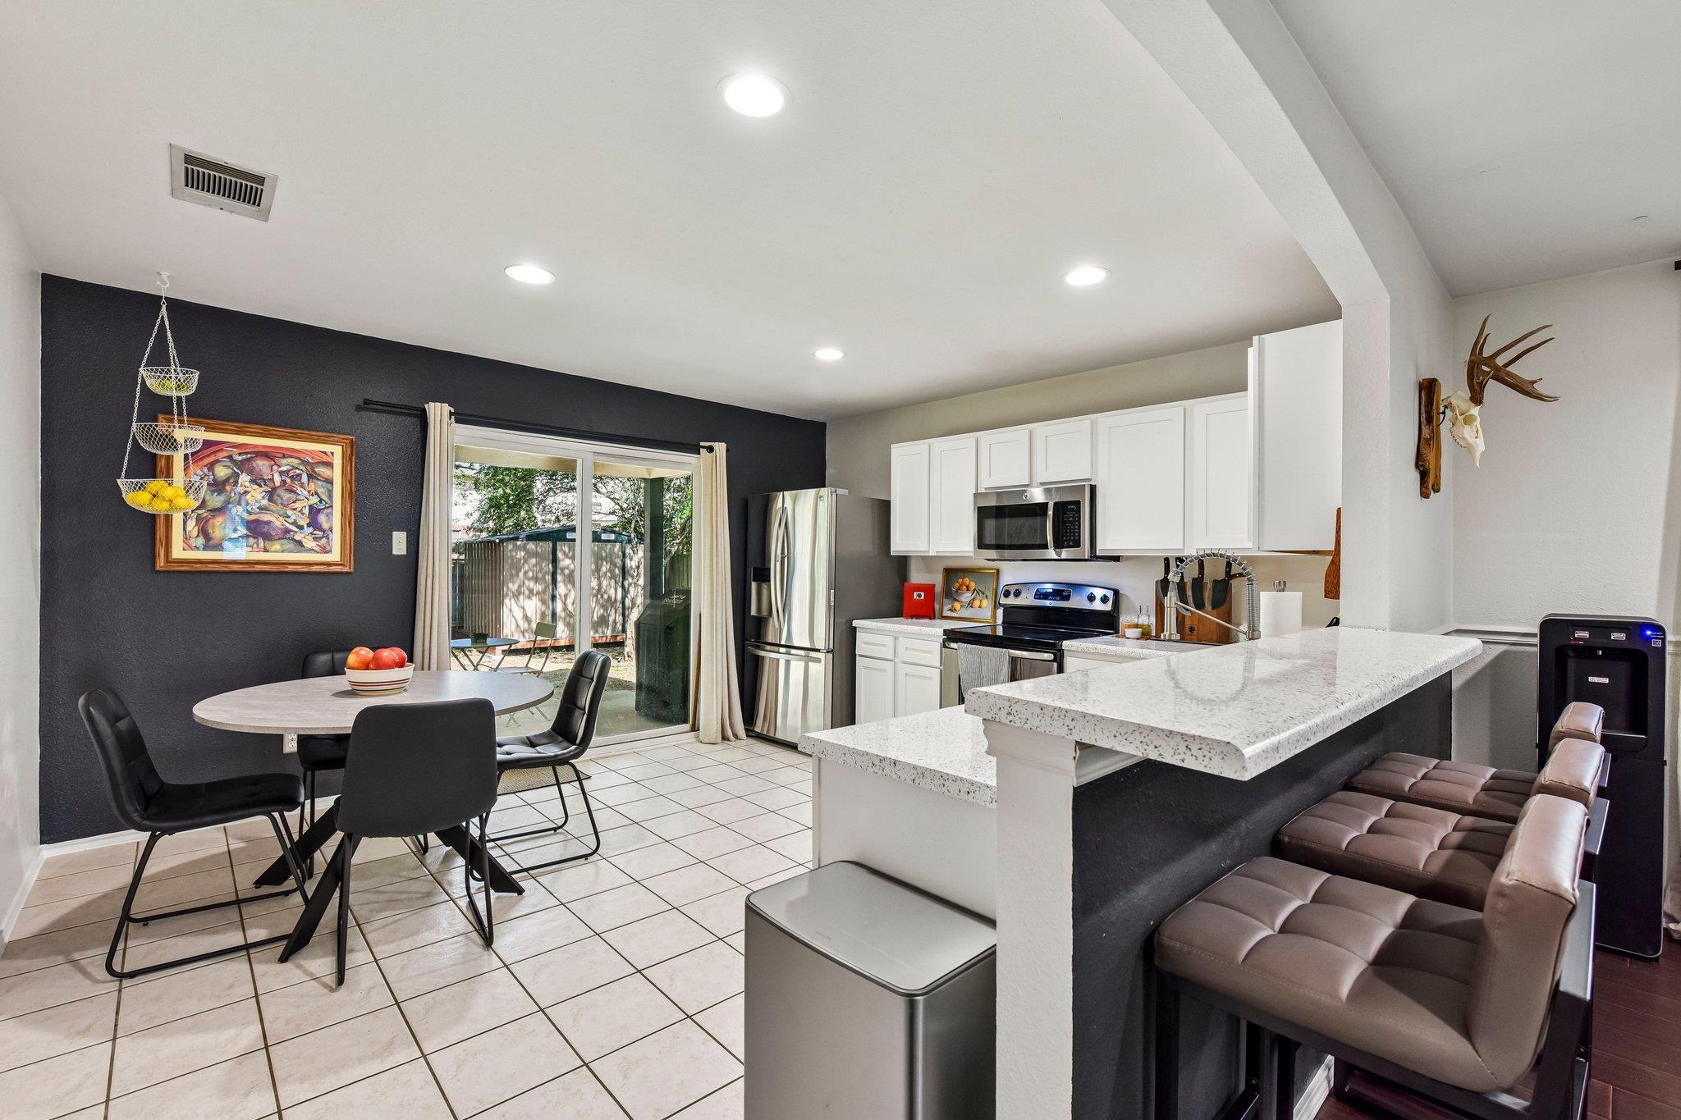
Kitchen and dining area with white cabinetry, tiled floors, and a round table with black chairs.
Kitchen with white cabinets, stainless steel appliances, and a corner sink opening to the adjoining room.
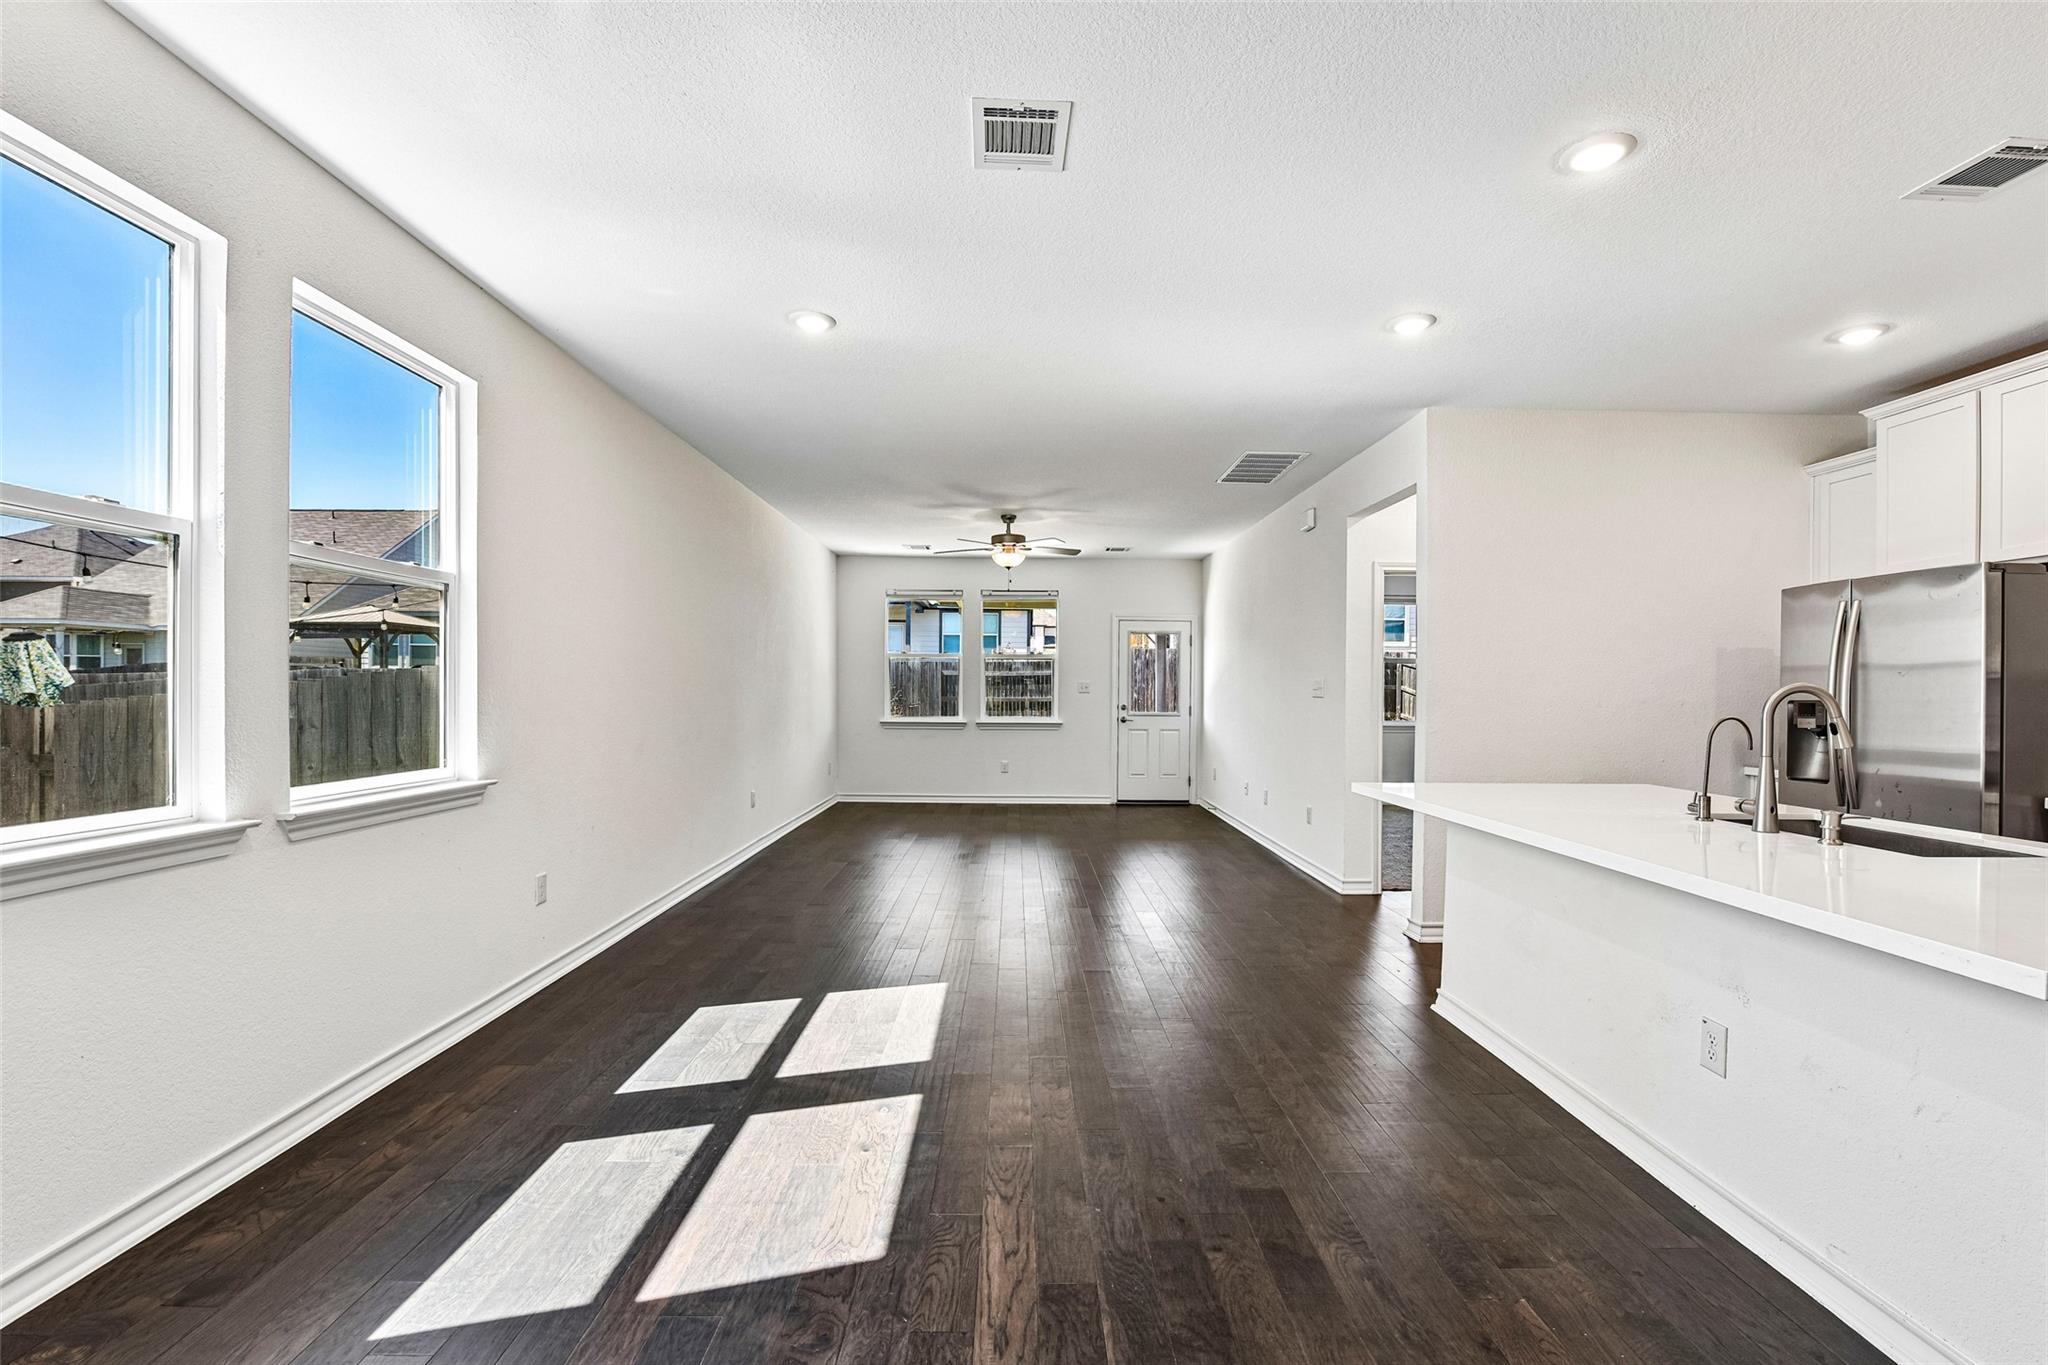
Open kitchen and dining area with a large breakfast bar, stainless appliances, and sliding glass doors.
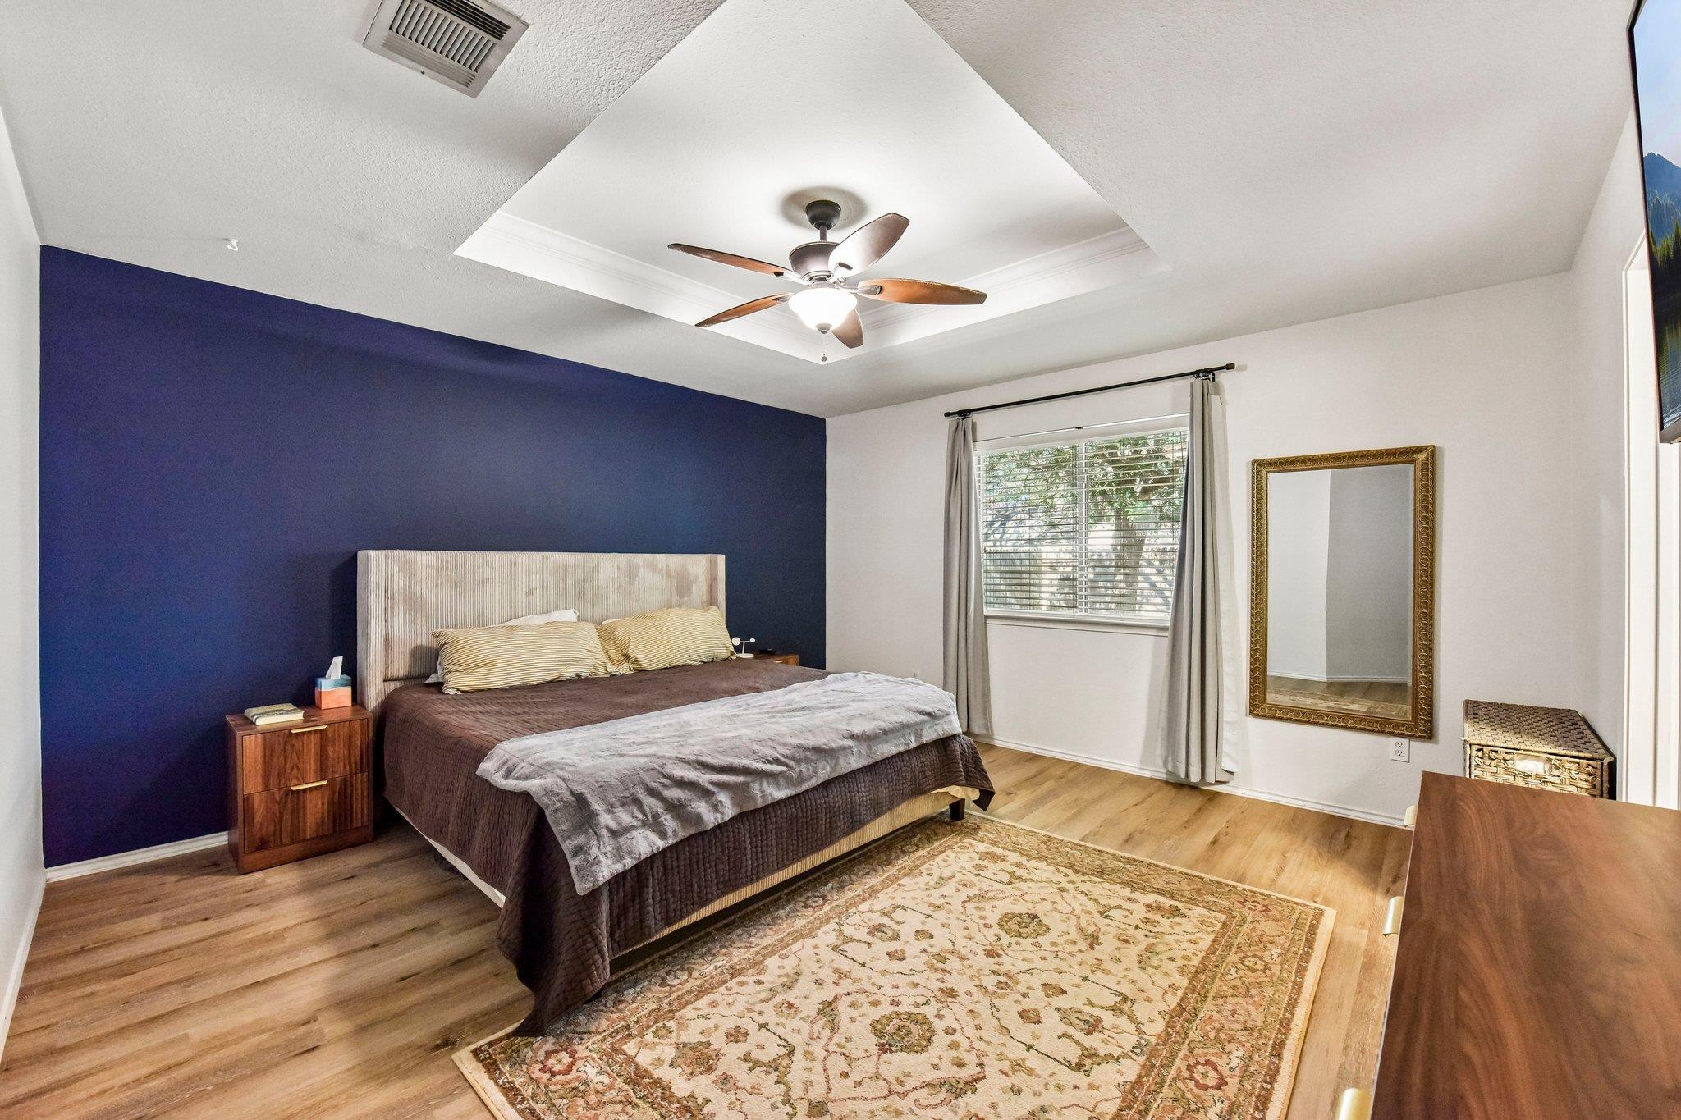
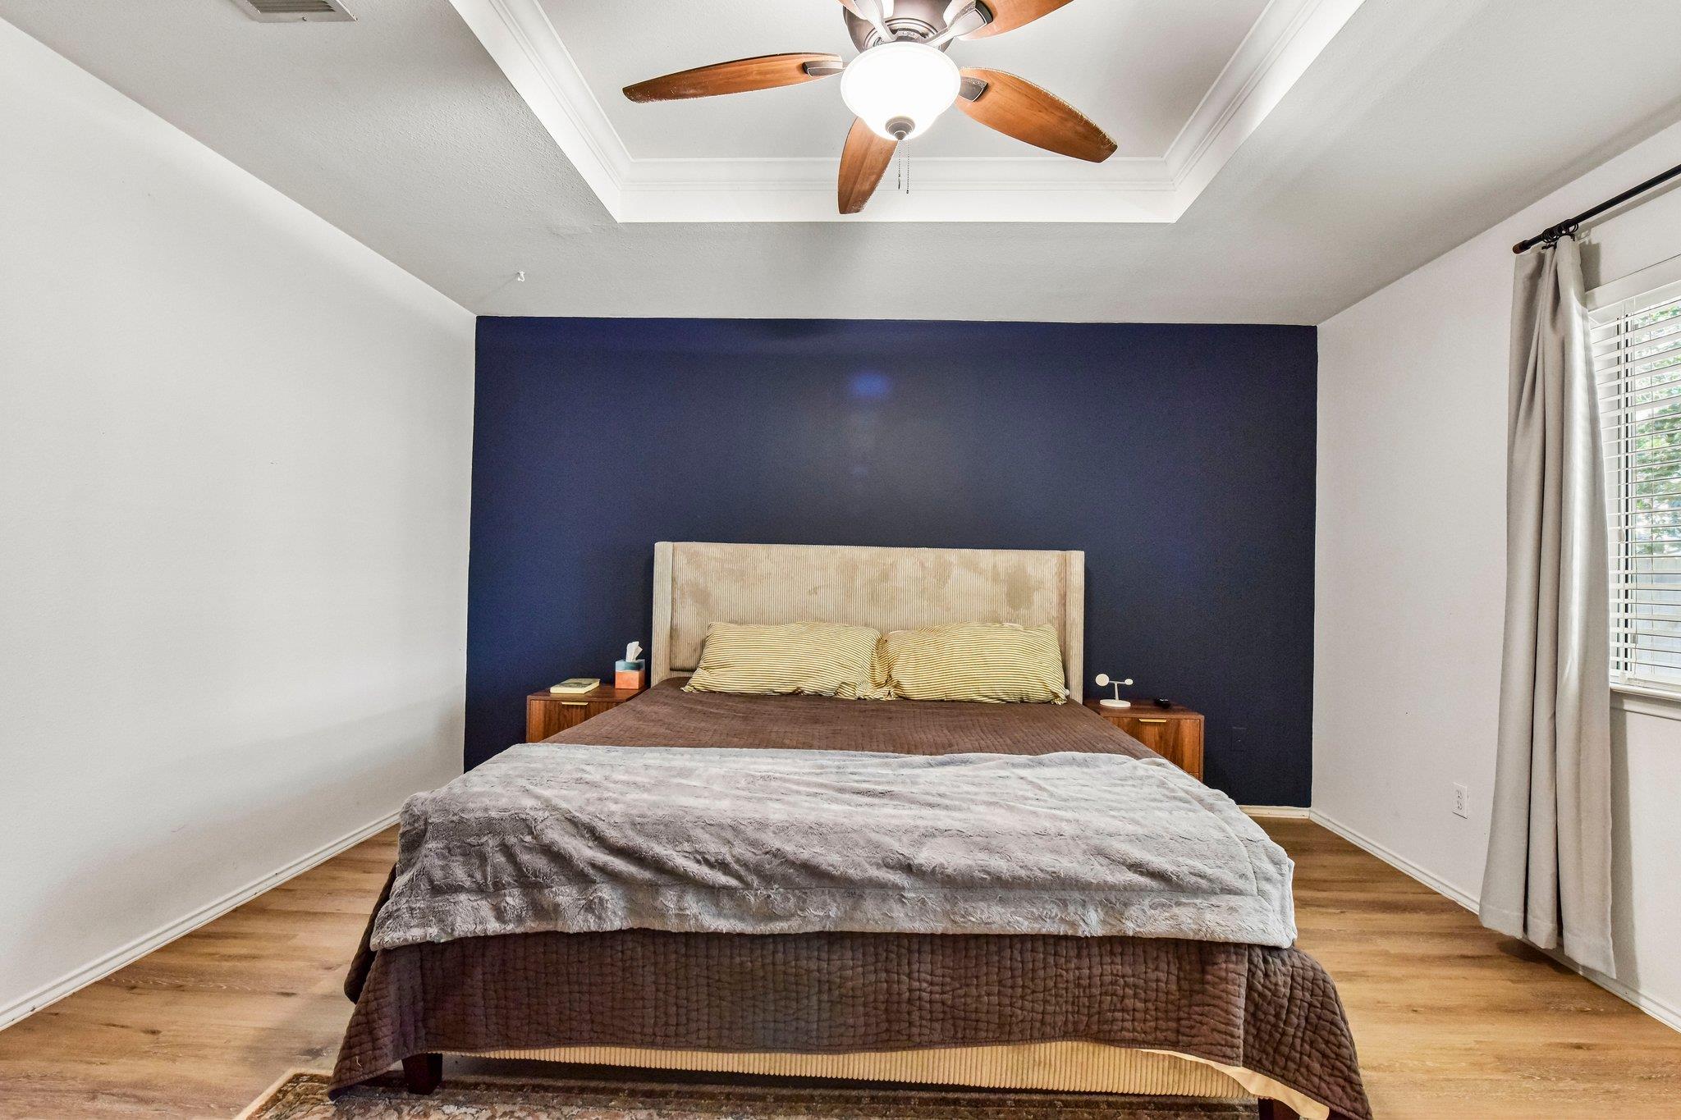
Furnished bedroom with a navy accent wall, tray ceiling, ceiling fan, and patterned rug.
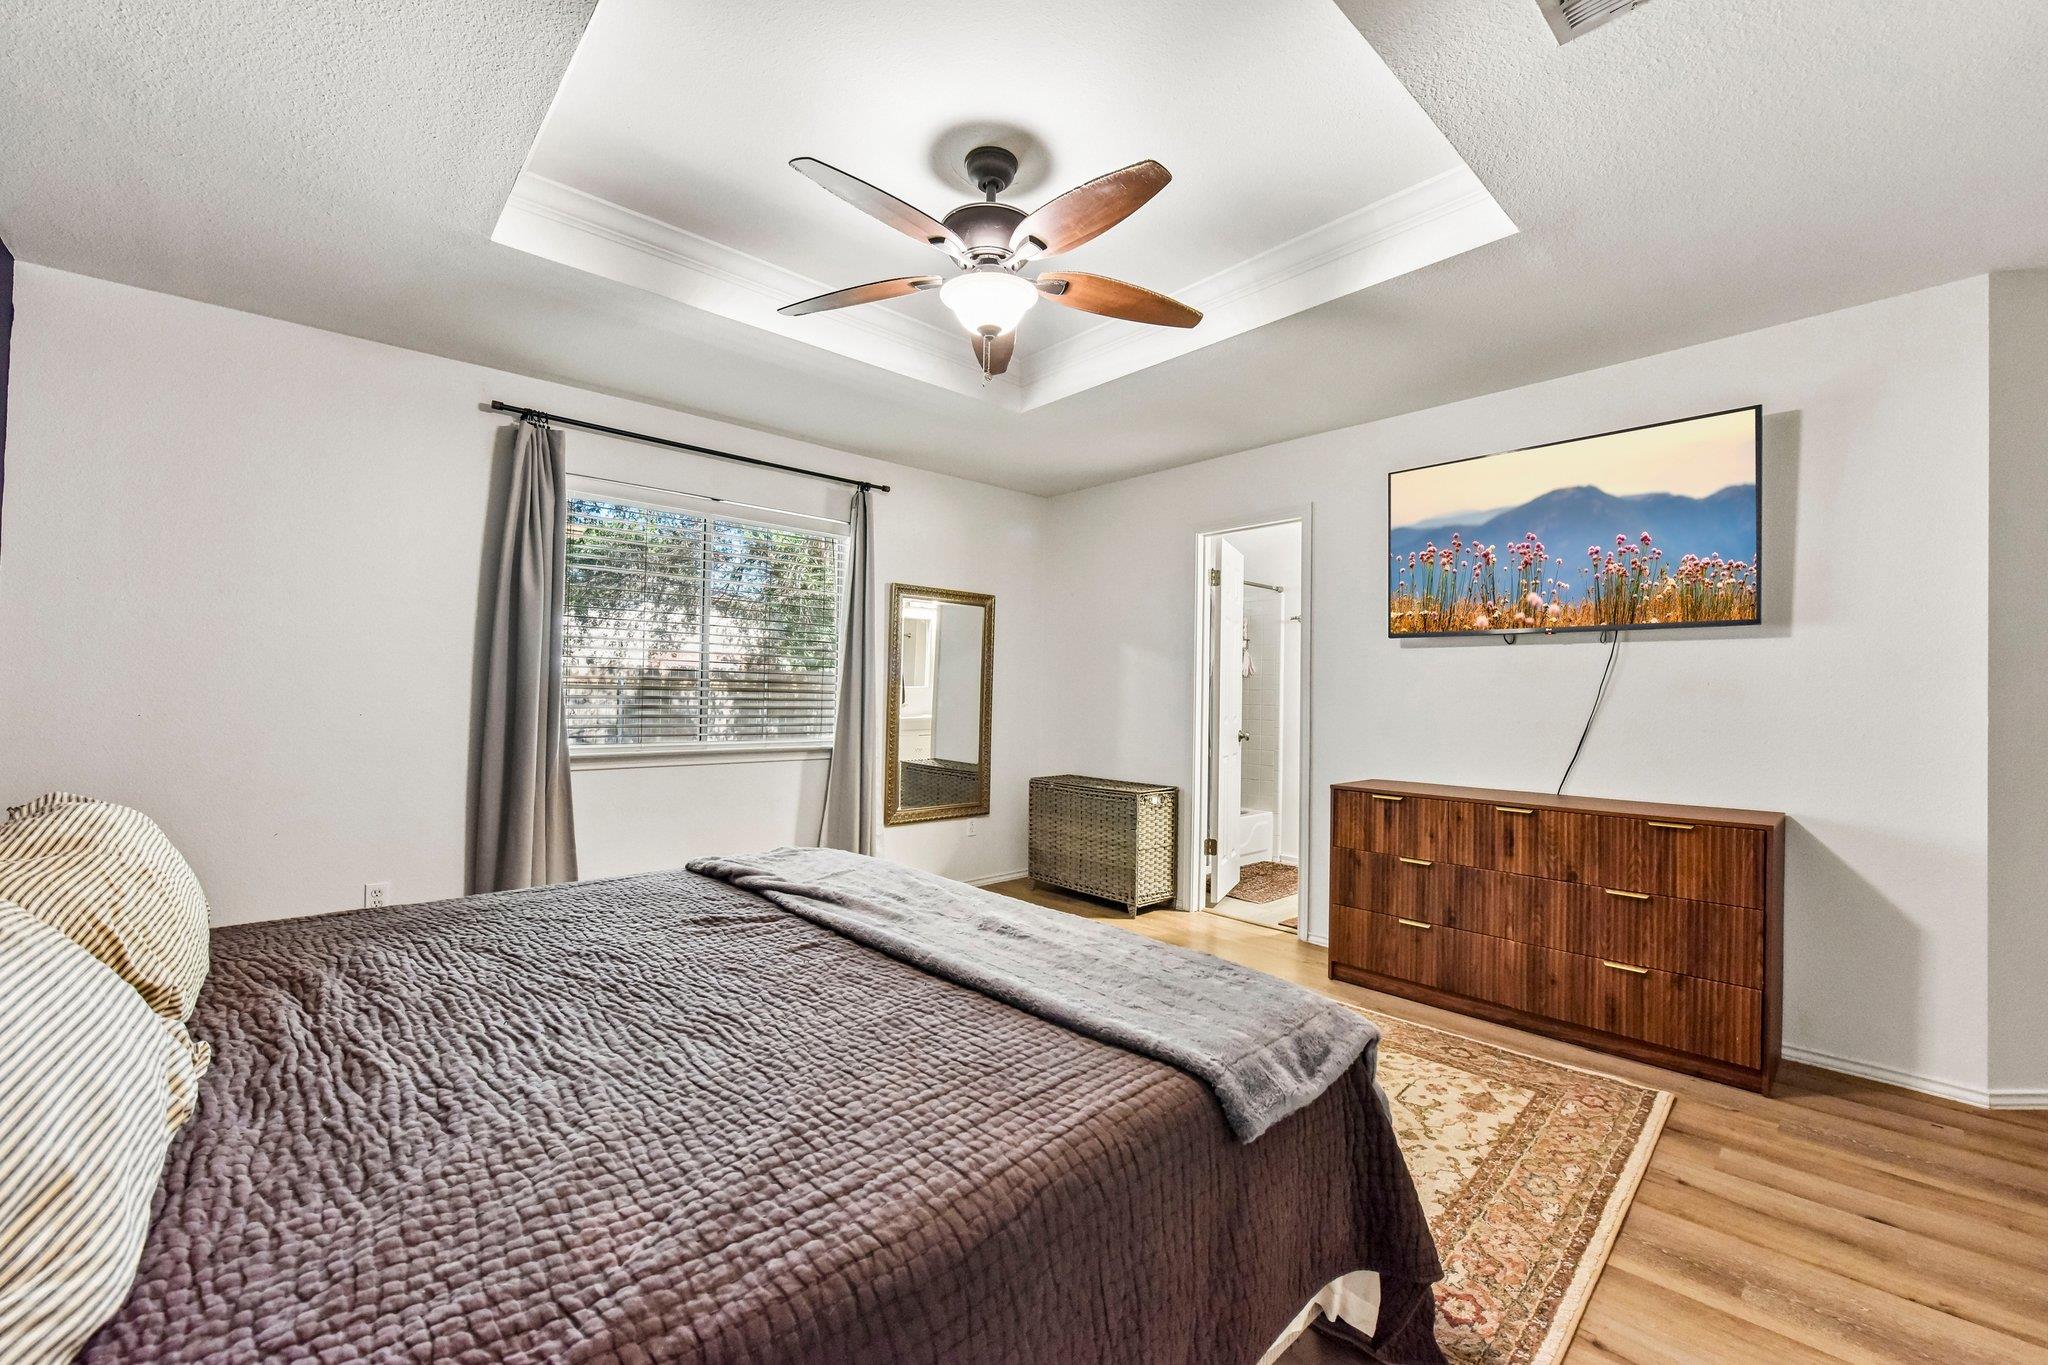
Furnished bedroom with a tray ceiling, ceiling fan, hardwood floors, and a wall-mounted television.
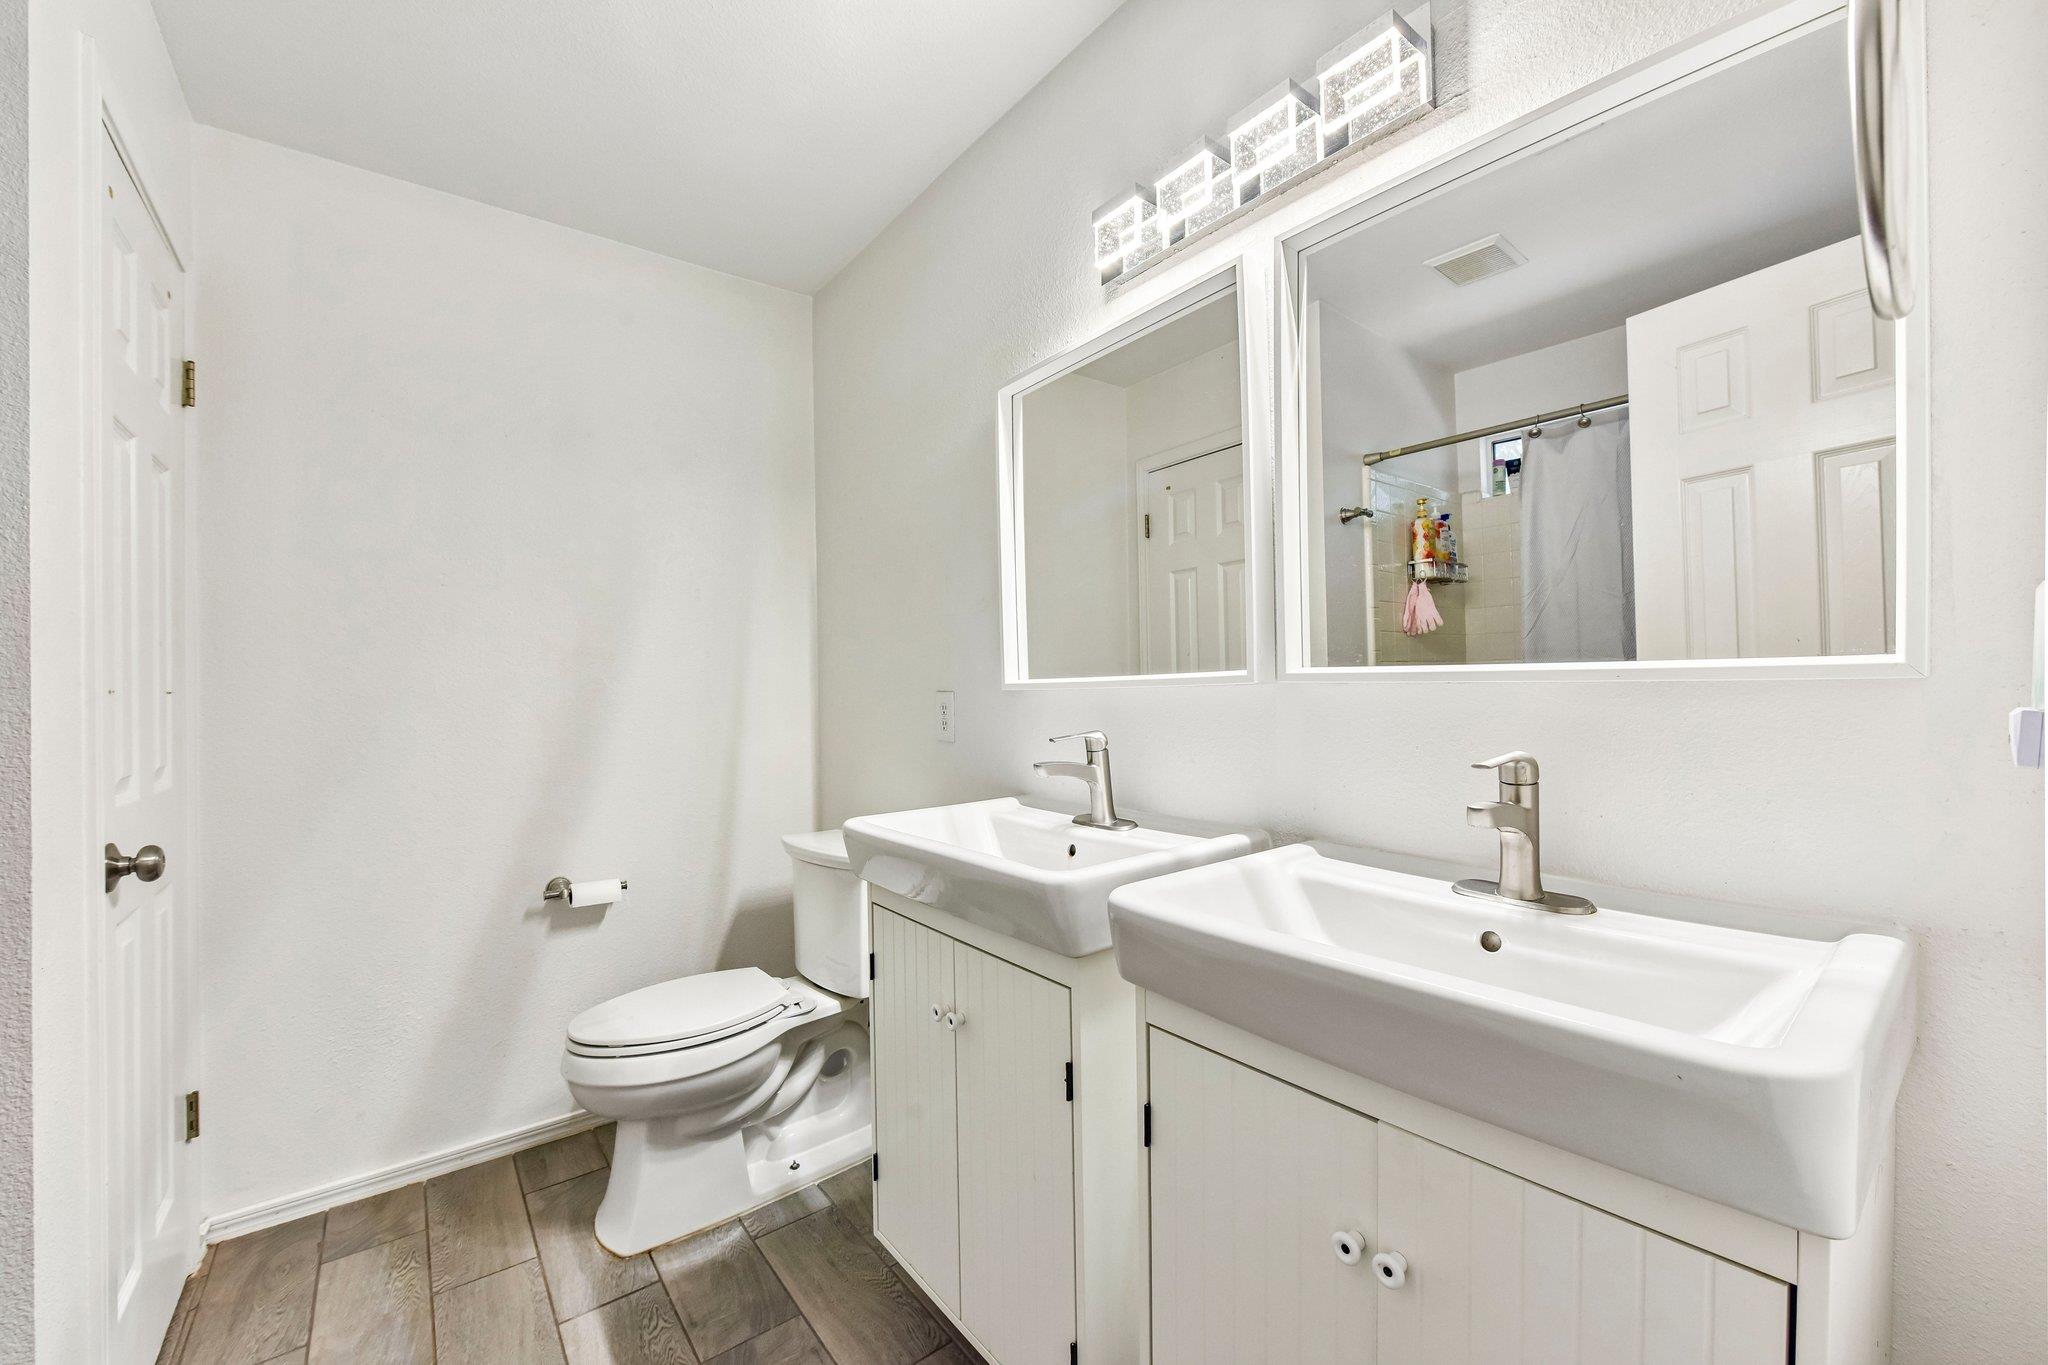
Bathroom with twin white sinks, wide mirrors, tiled floor, and a shower reflected in the mirror.
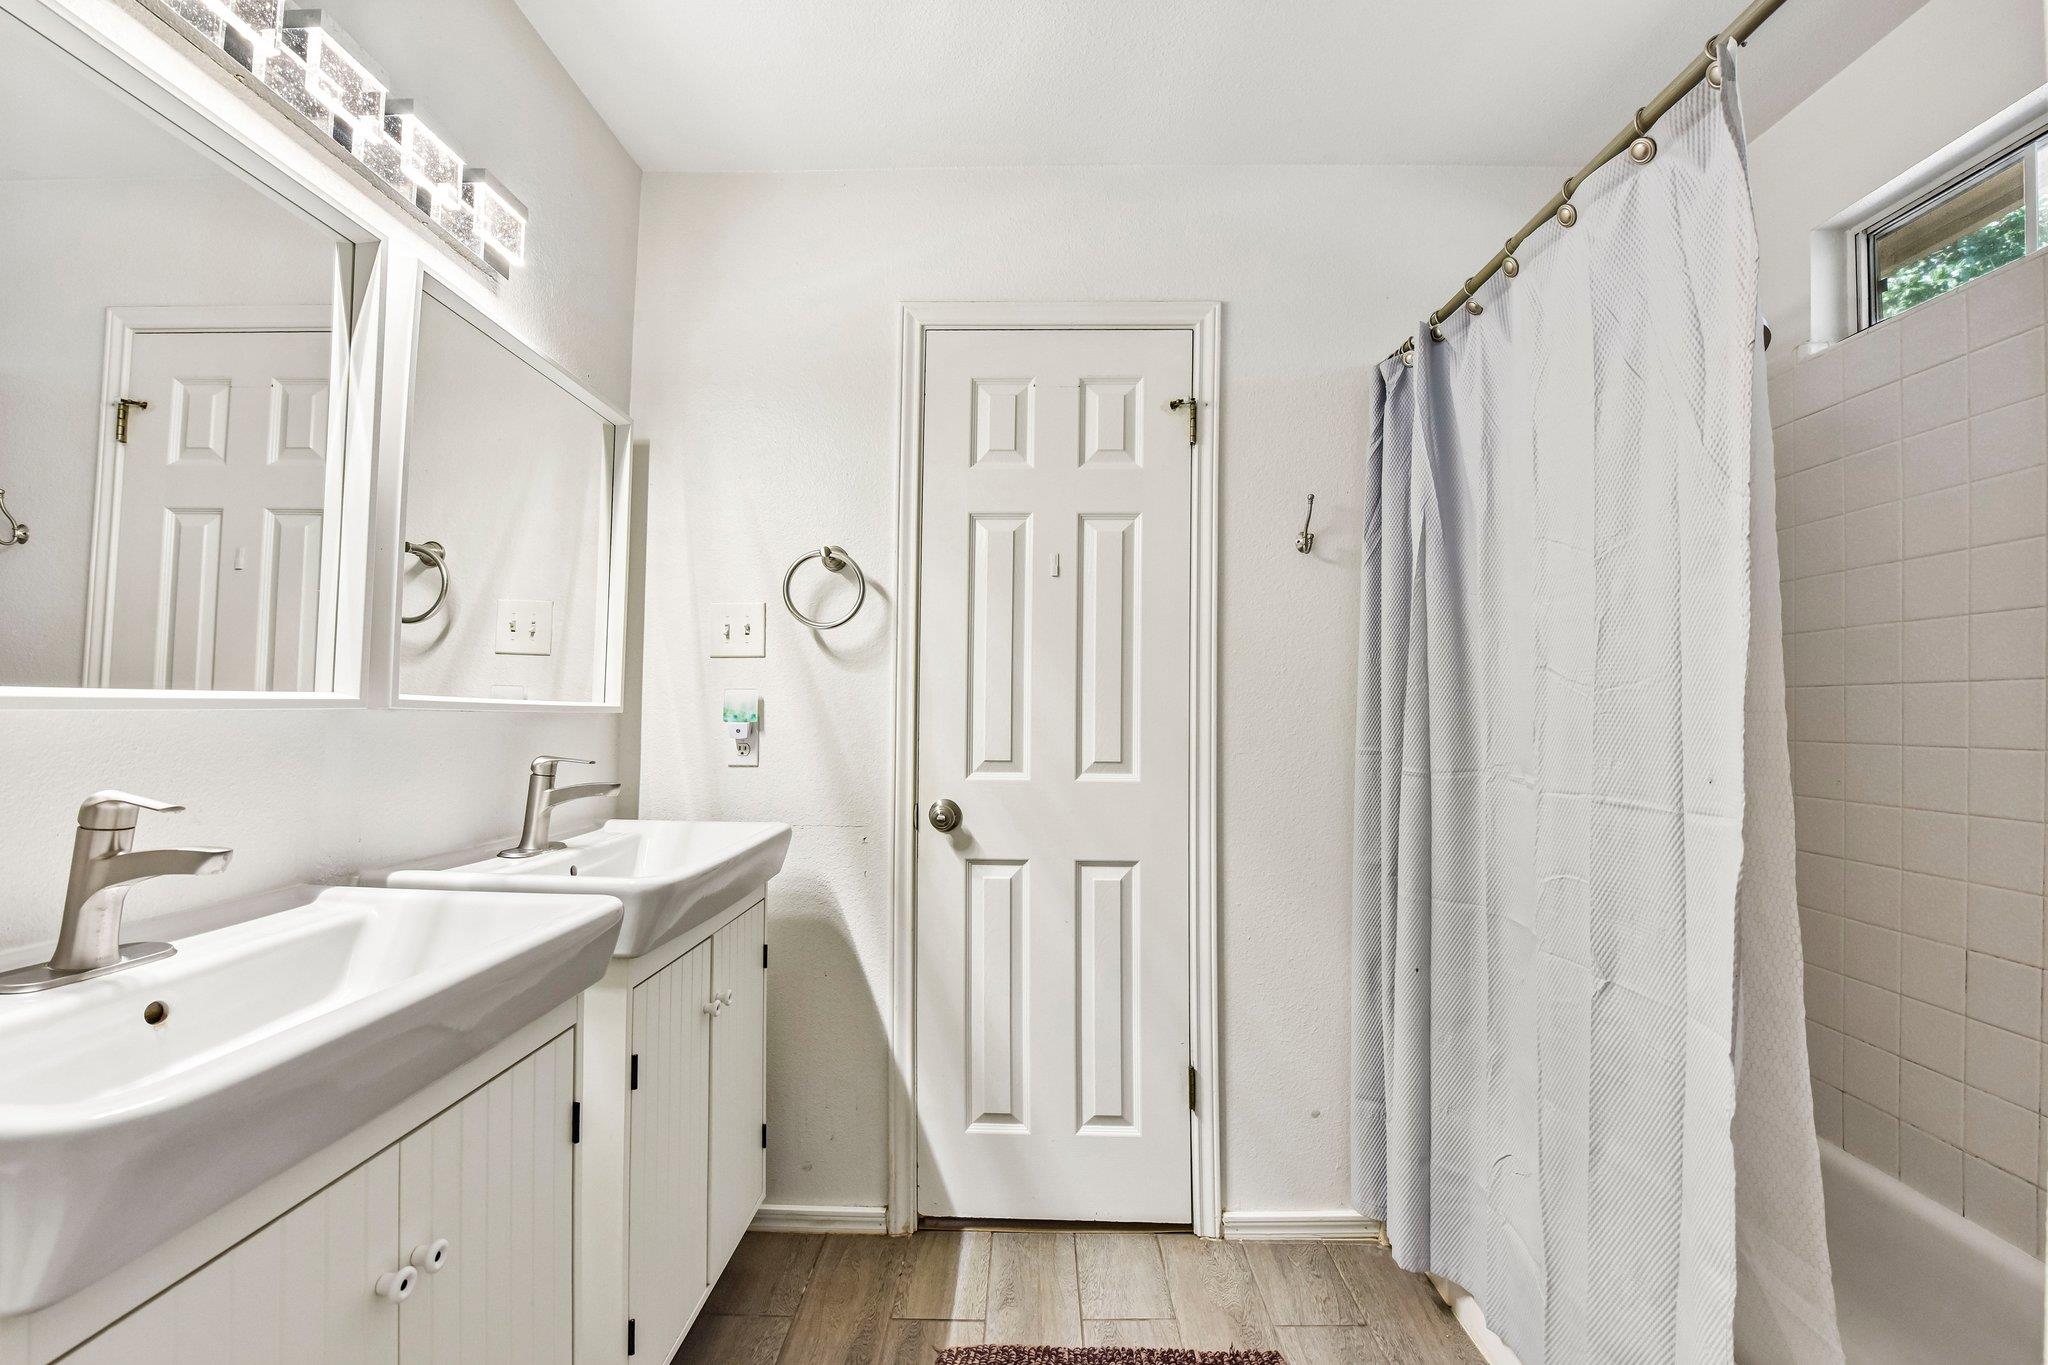
Bathroom with double sinks, a large mirror, and a curtained tub and shower.
Bedroom with a bed against a navy accent wall and a window with curtains.
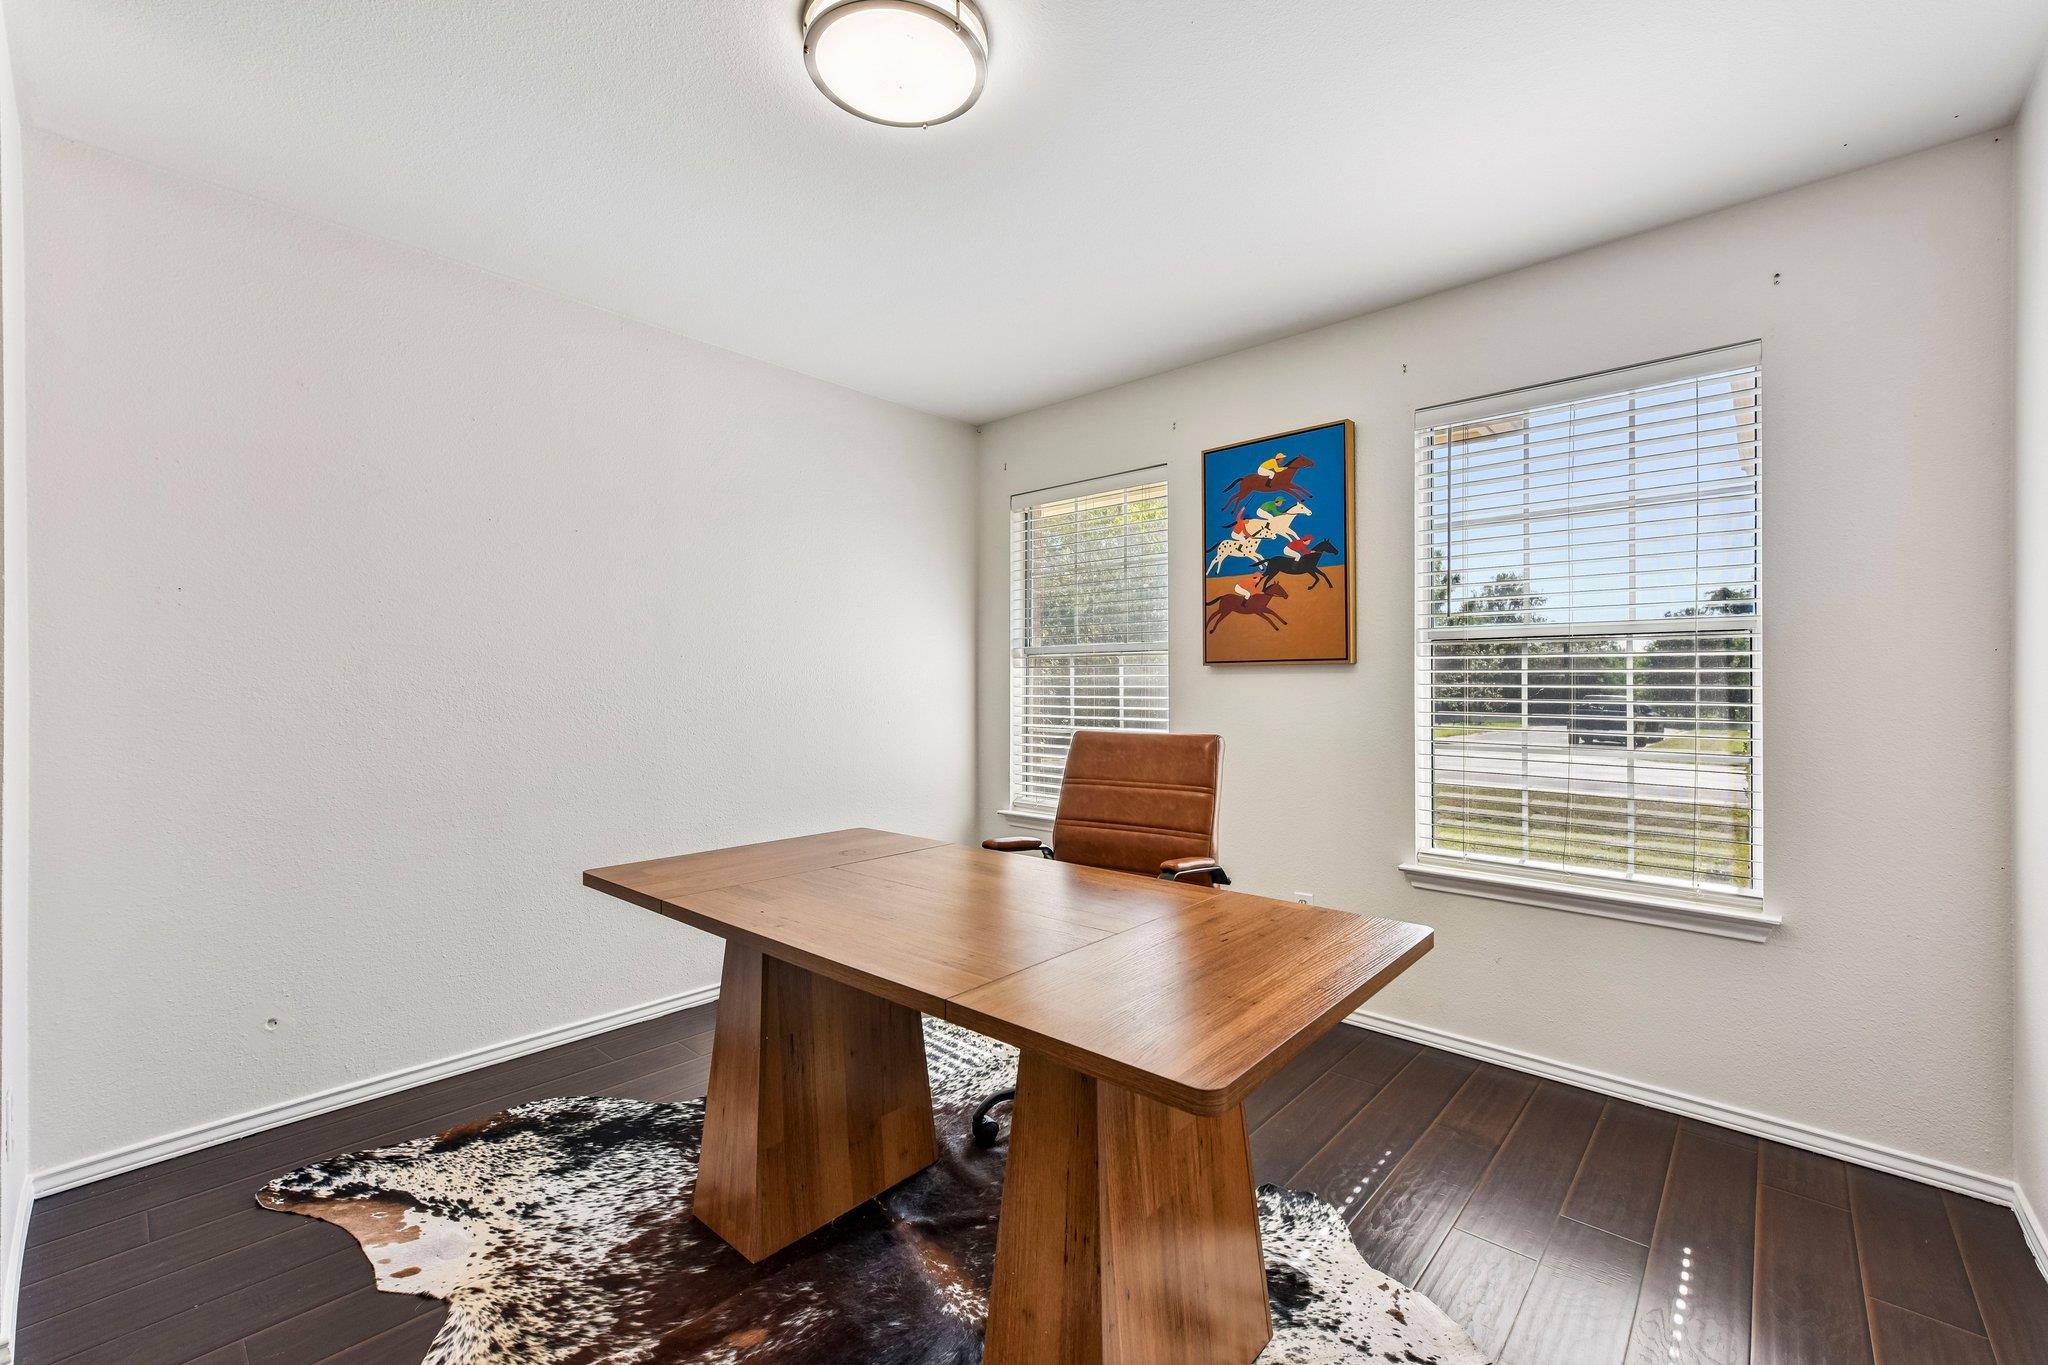
Home office with a large wooden desk, brown chair, cowhide rug, and horse-racing artwork.
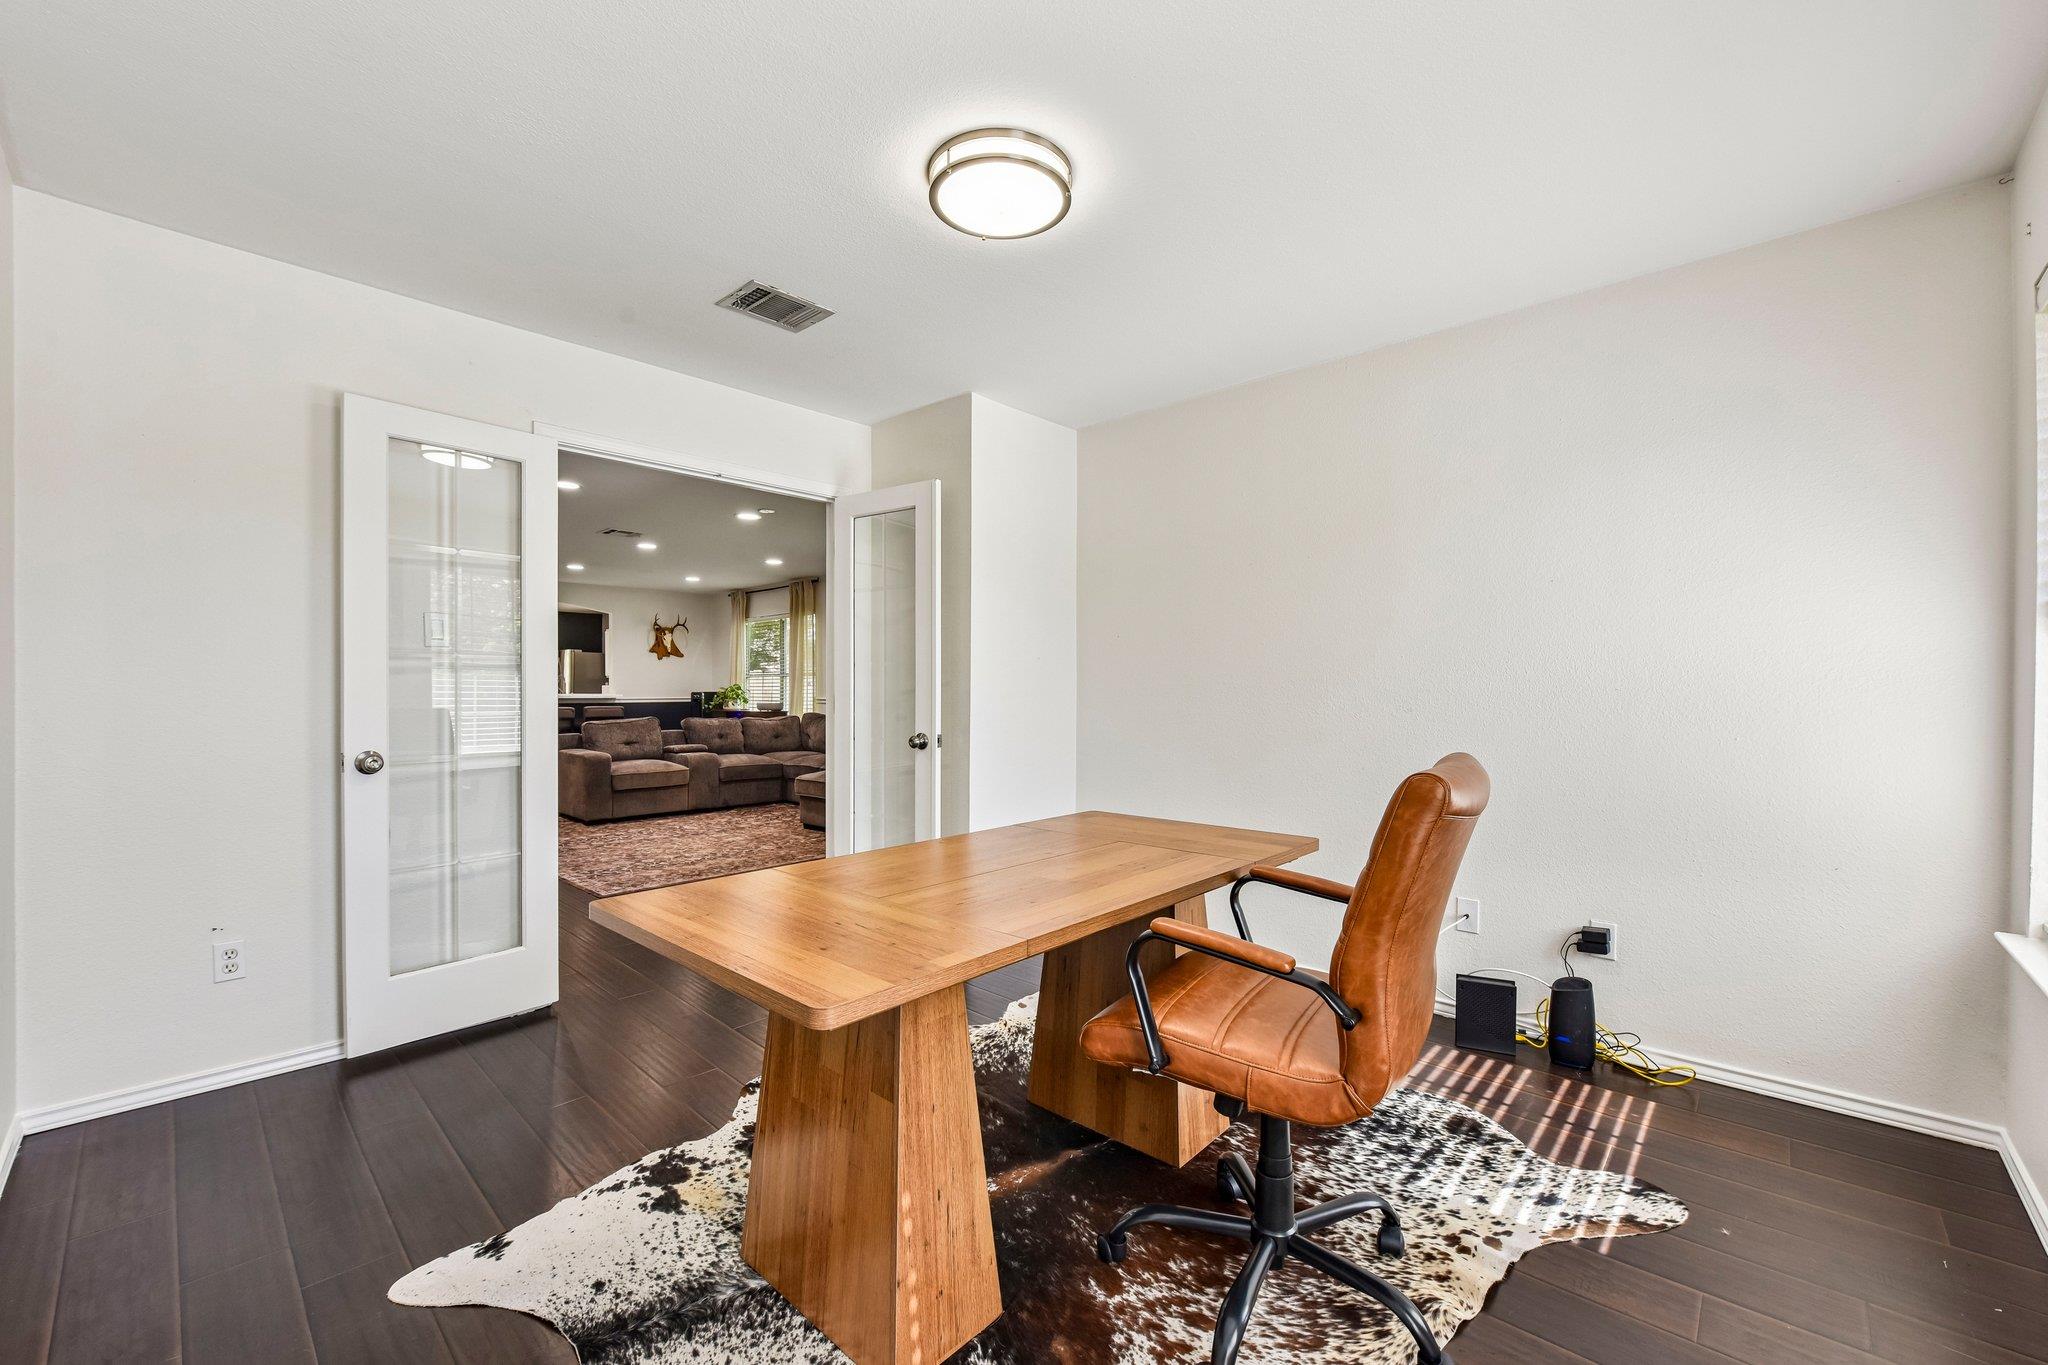
Furnished home office with a wooden desk, leather chair, cowhide rug, and open French doors to the living room.
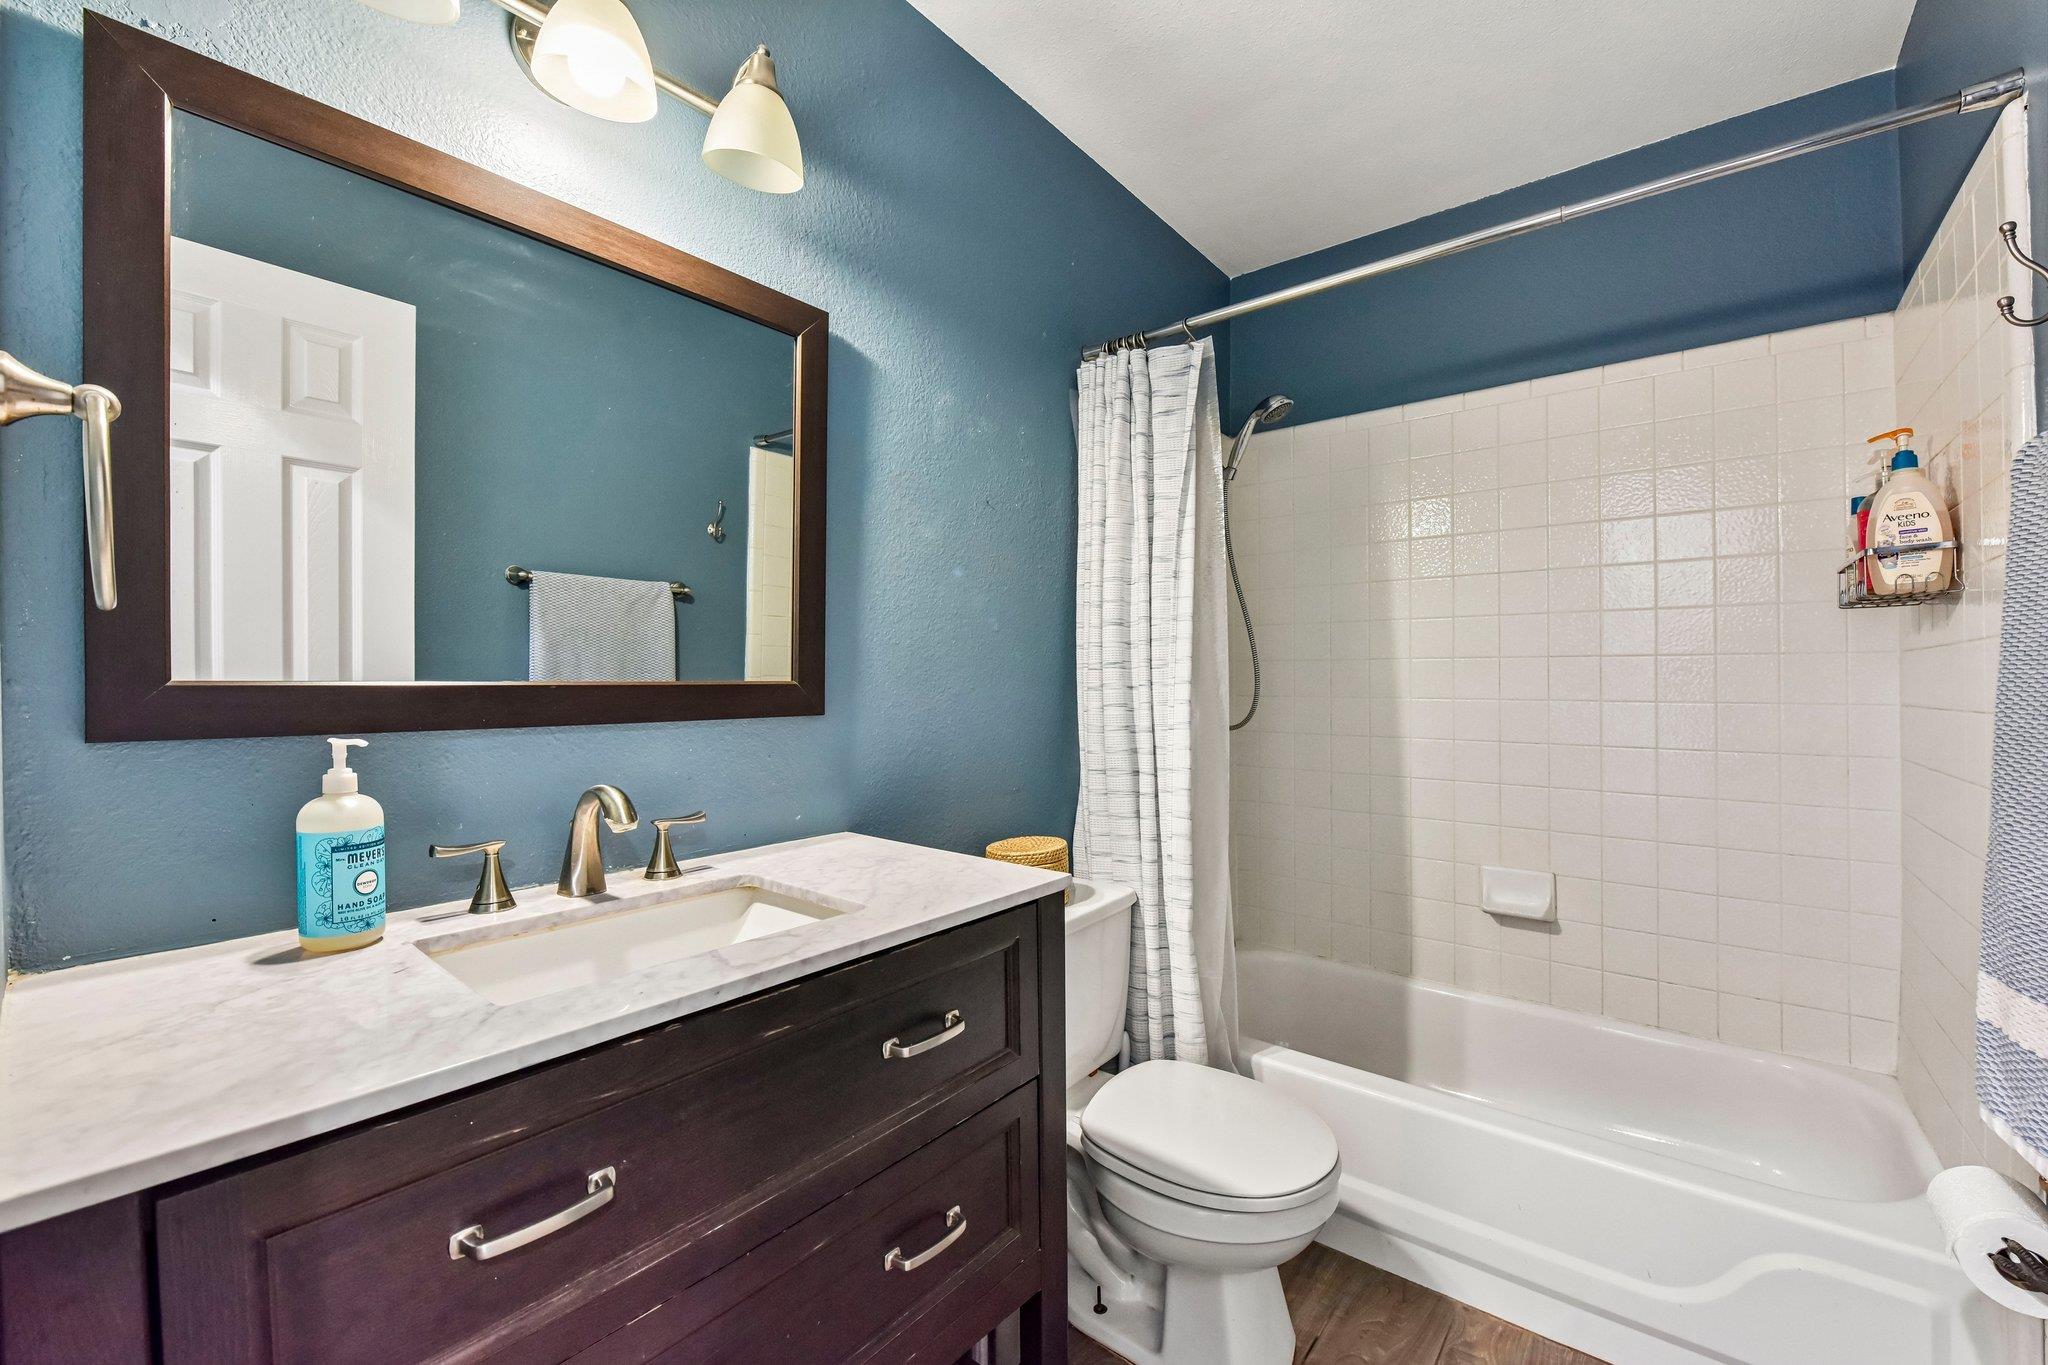
Bathroom with blue walls, dark wood vanity, and white tiled tub-shower.
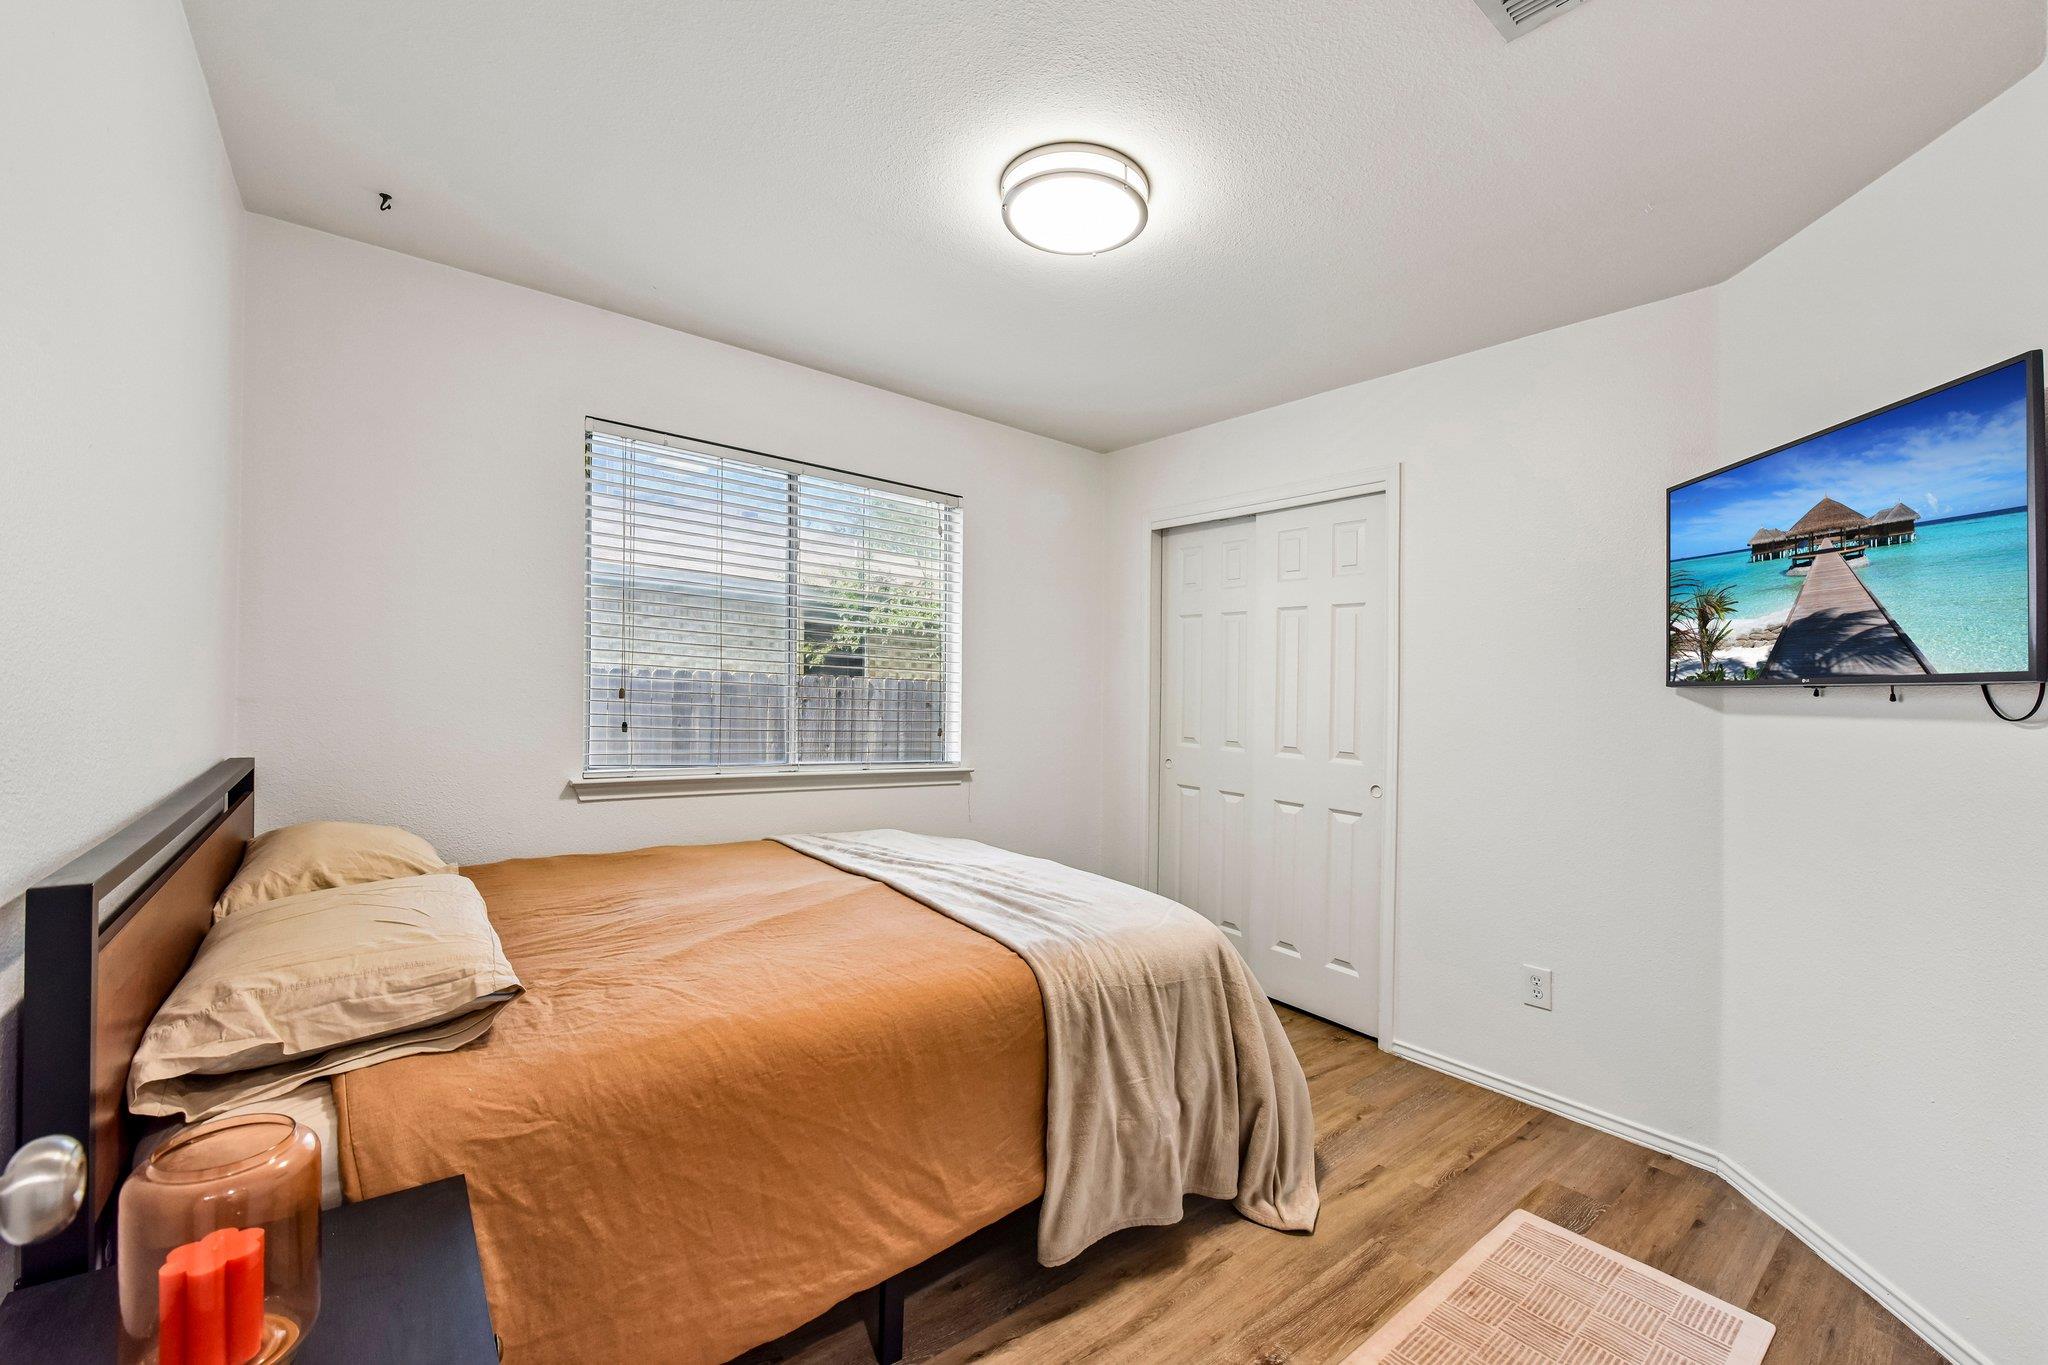
Bedroom with rust-orange bedding, window blinds, sliding closet doors, and a wall-mounted television.
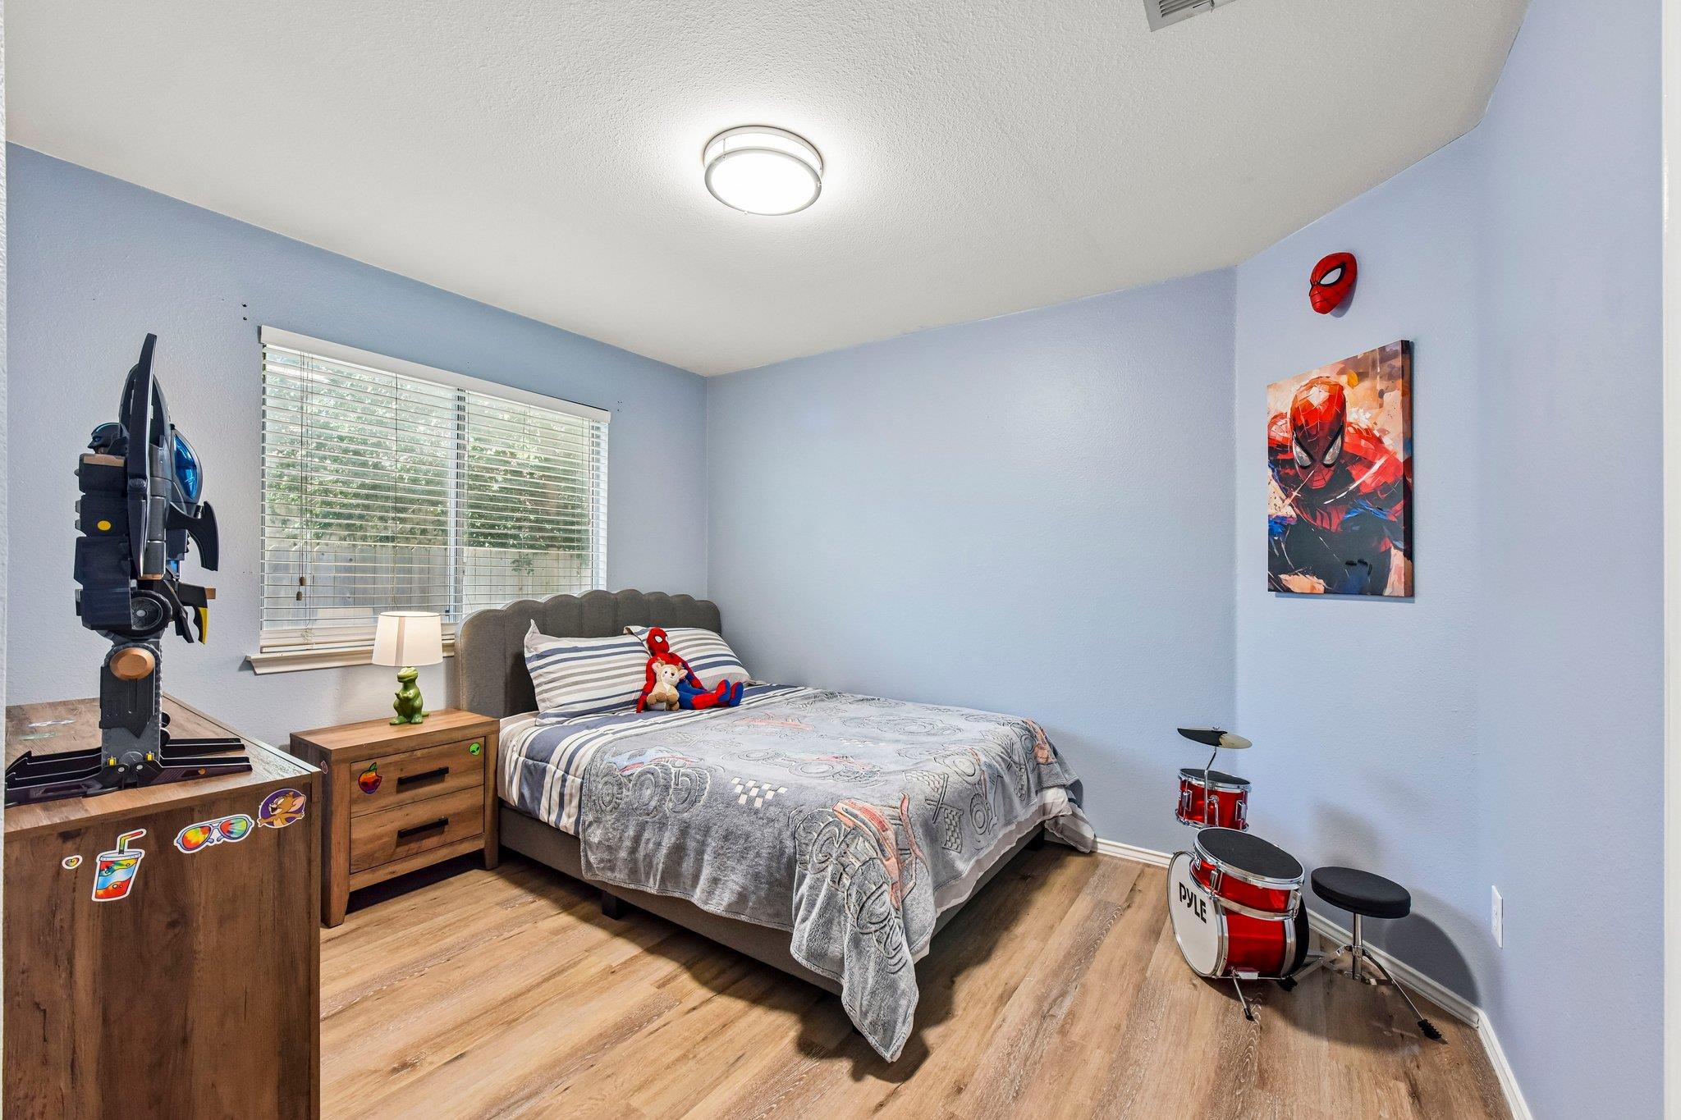
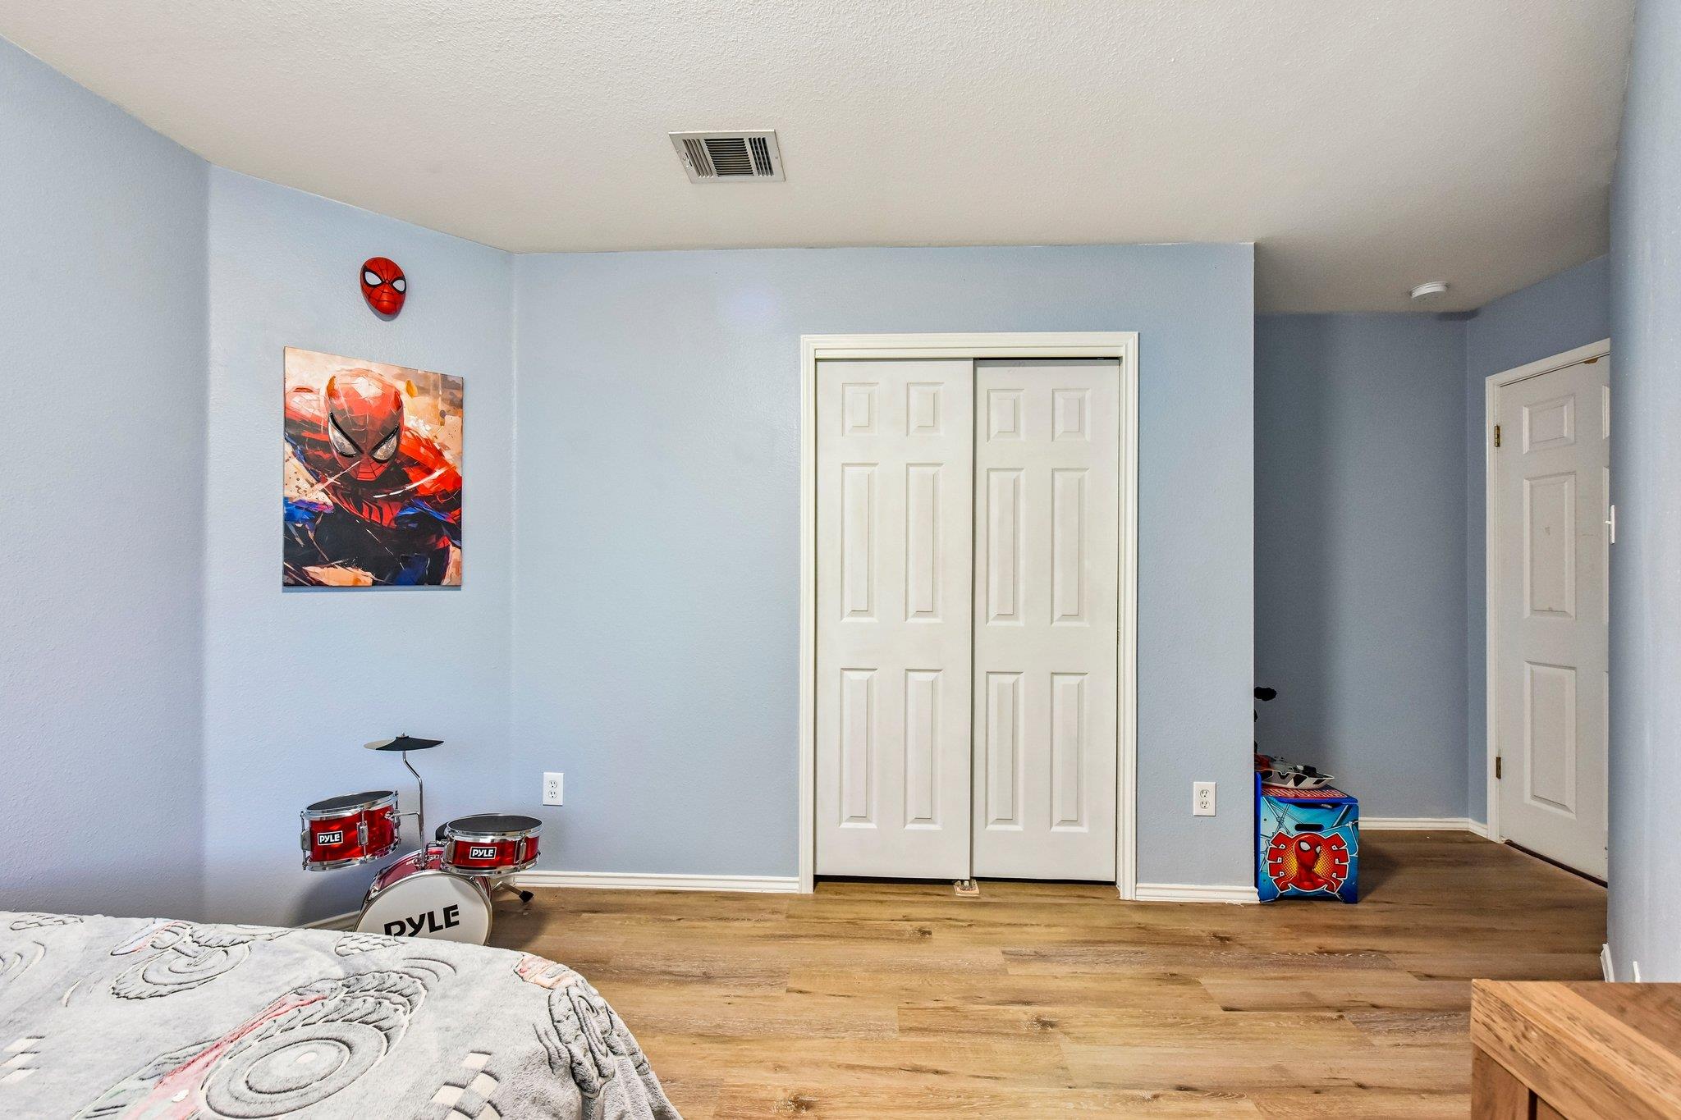
Bedroom with Spider-Man decor, a toy robot, and a small drum set beside the bed.
Bedroom with blue walls, a white double closet, a small drum kit, and Spider-Man wall art.
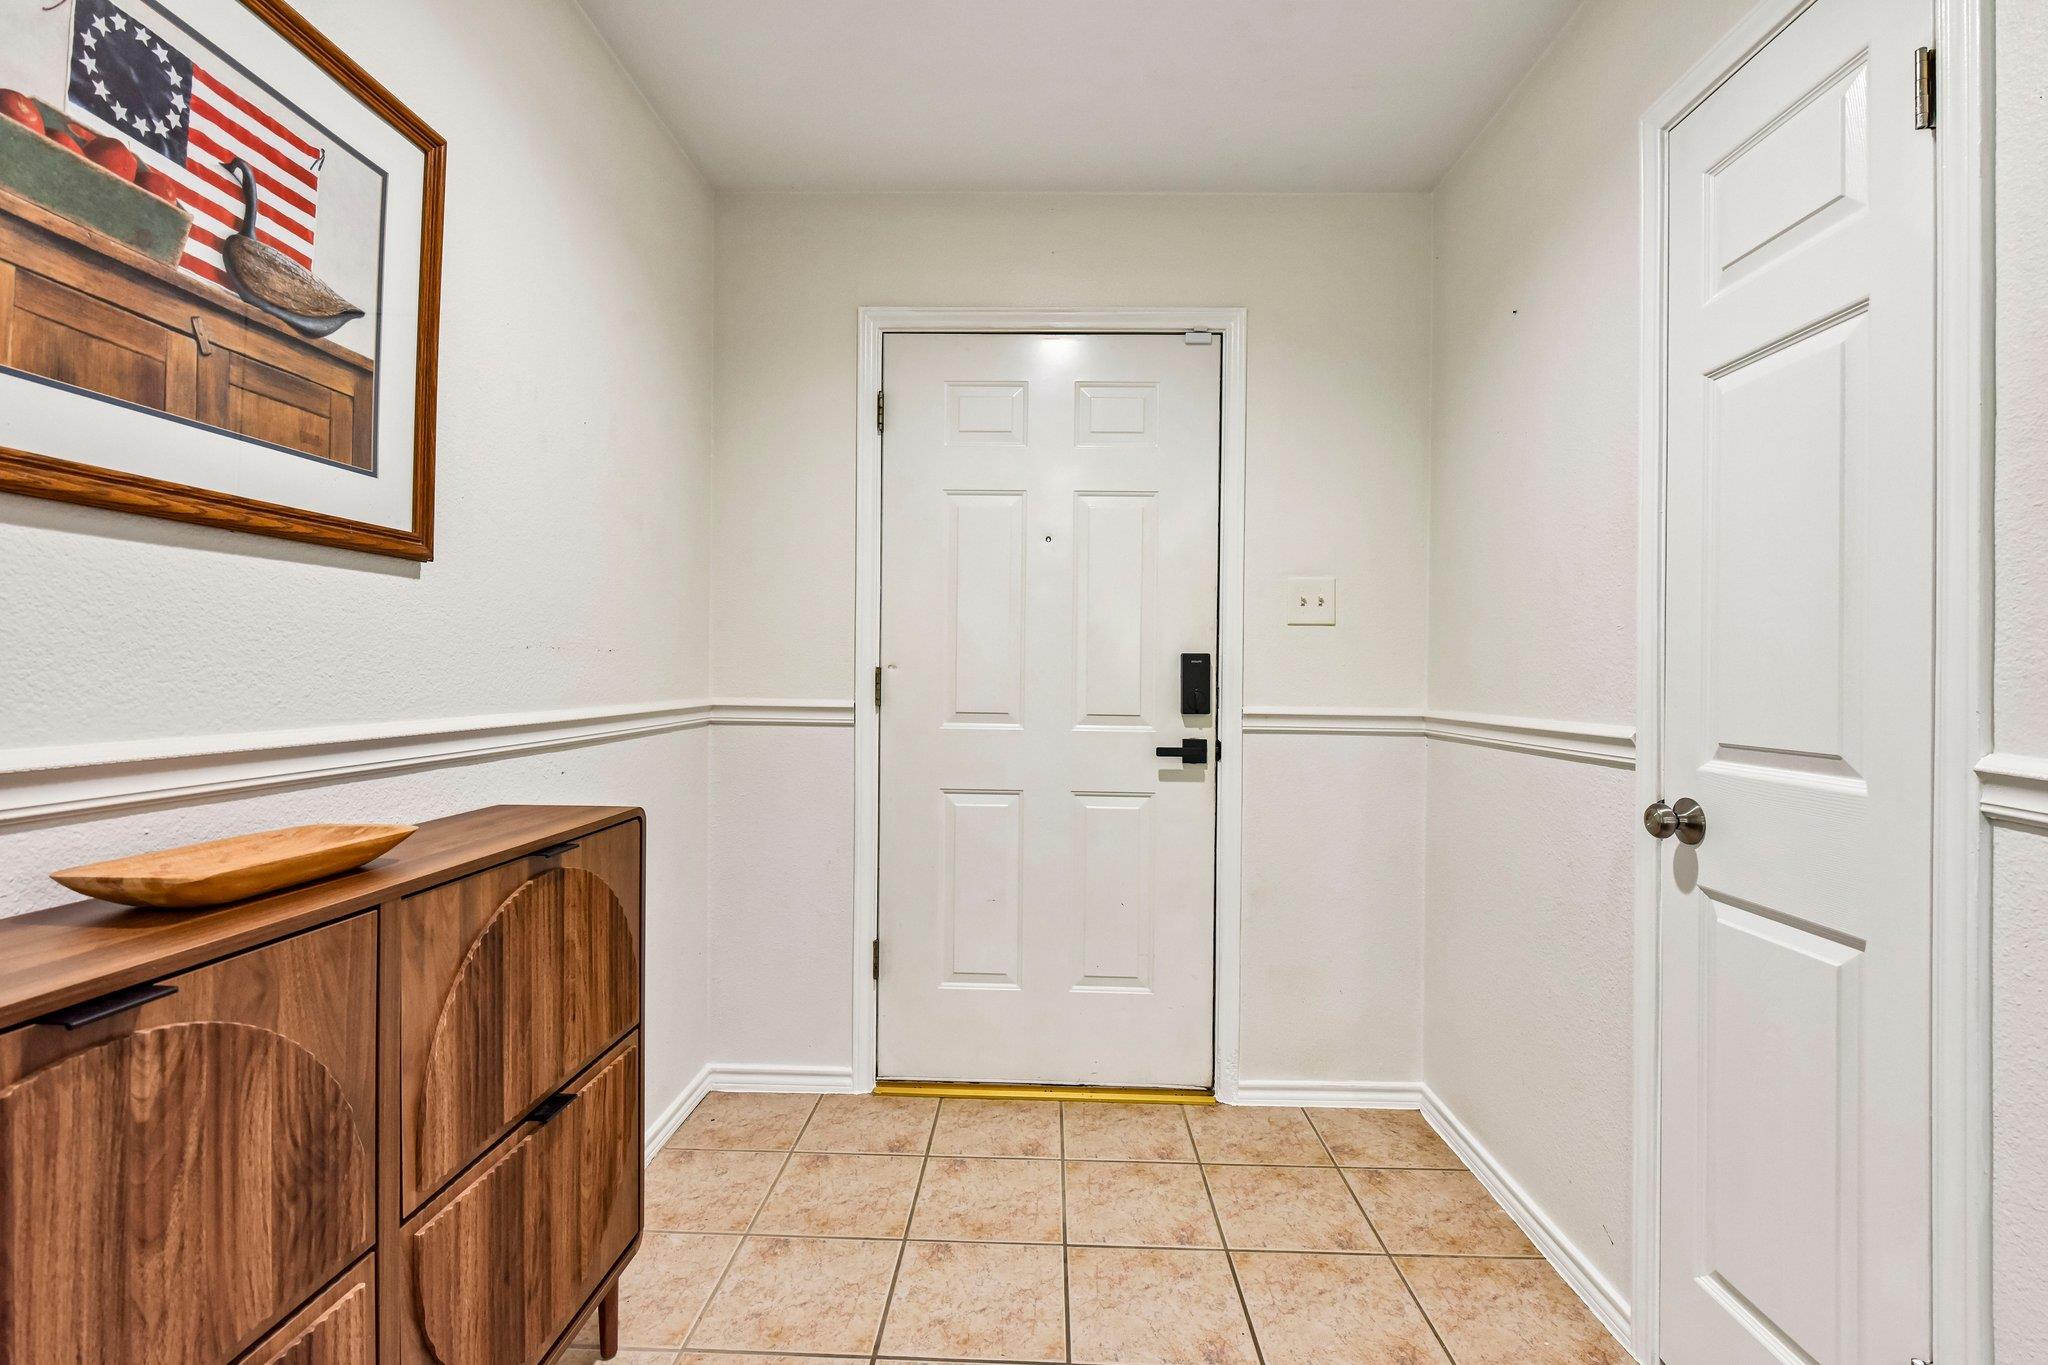
Home entryway with a white front door, tan tile floor, and wooden console beneath framed flag artwork.
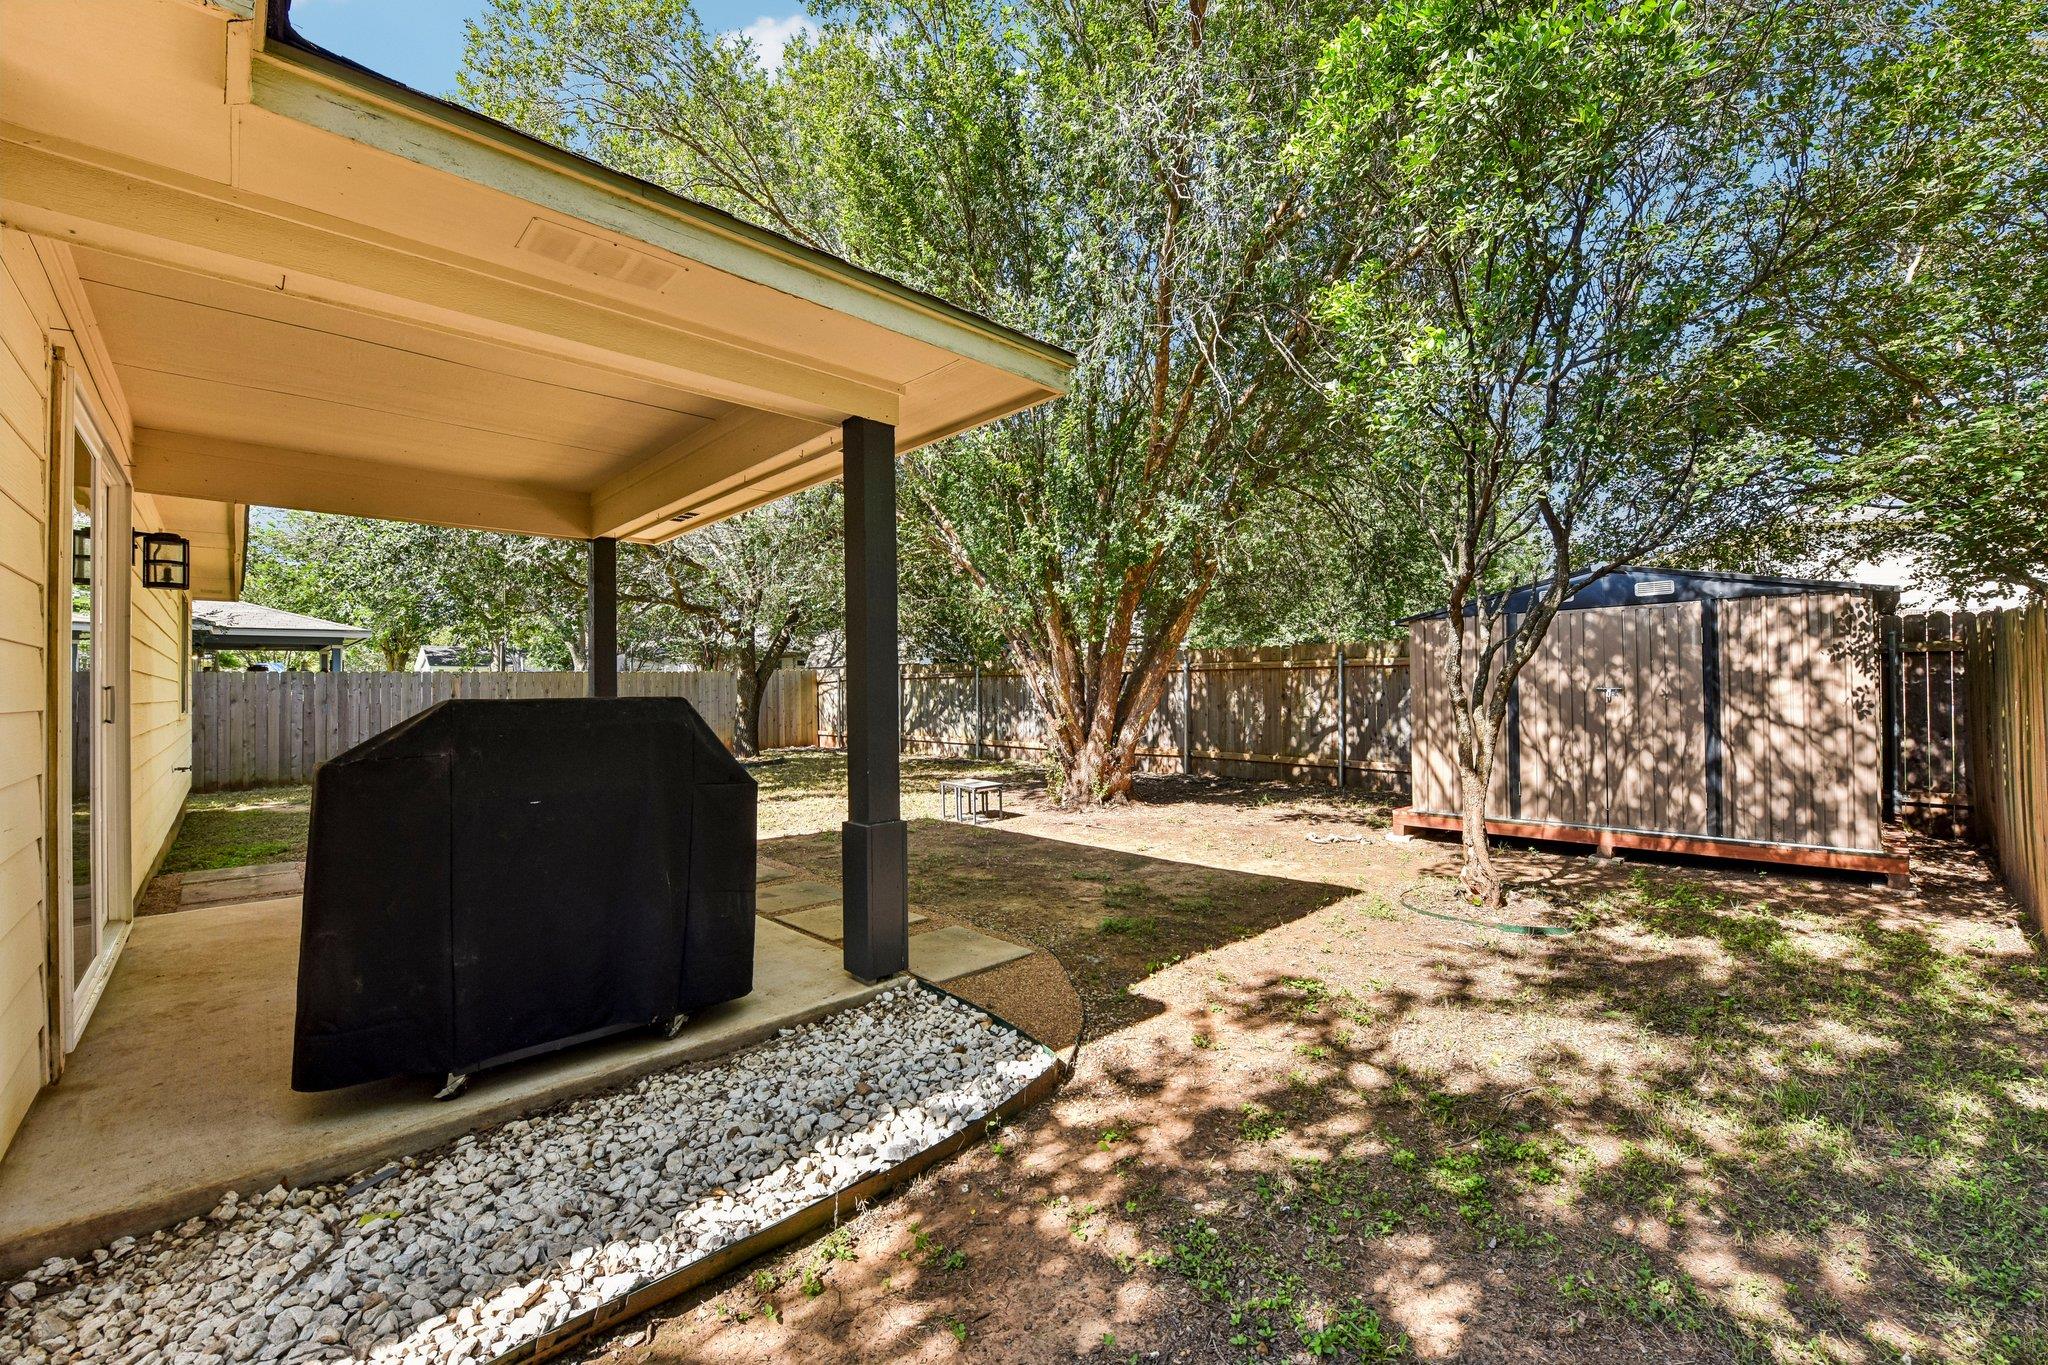
Covered backyard patio with a grill, mature trees, wooden privacy fence, and large storage shed.
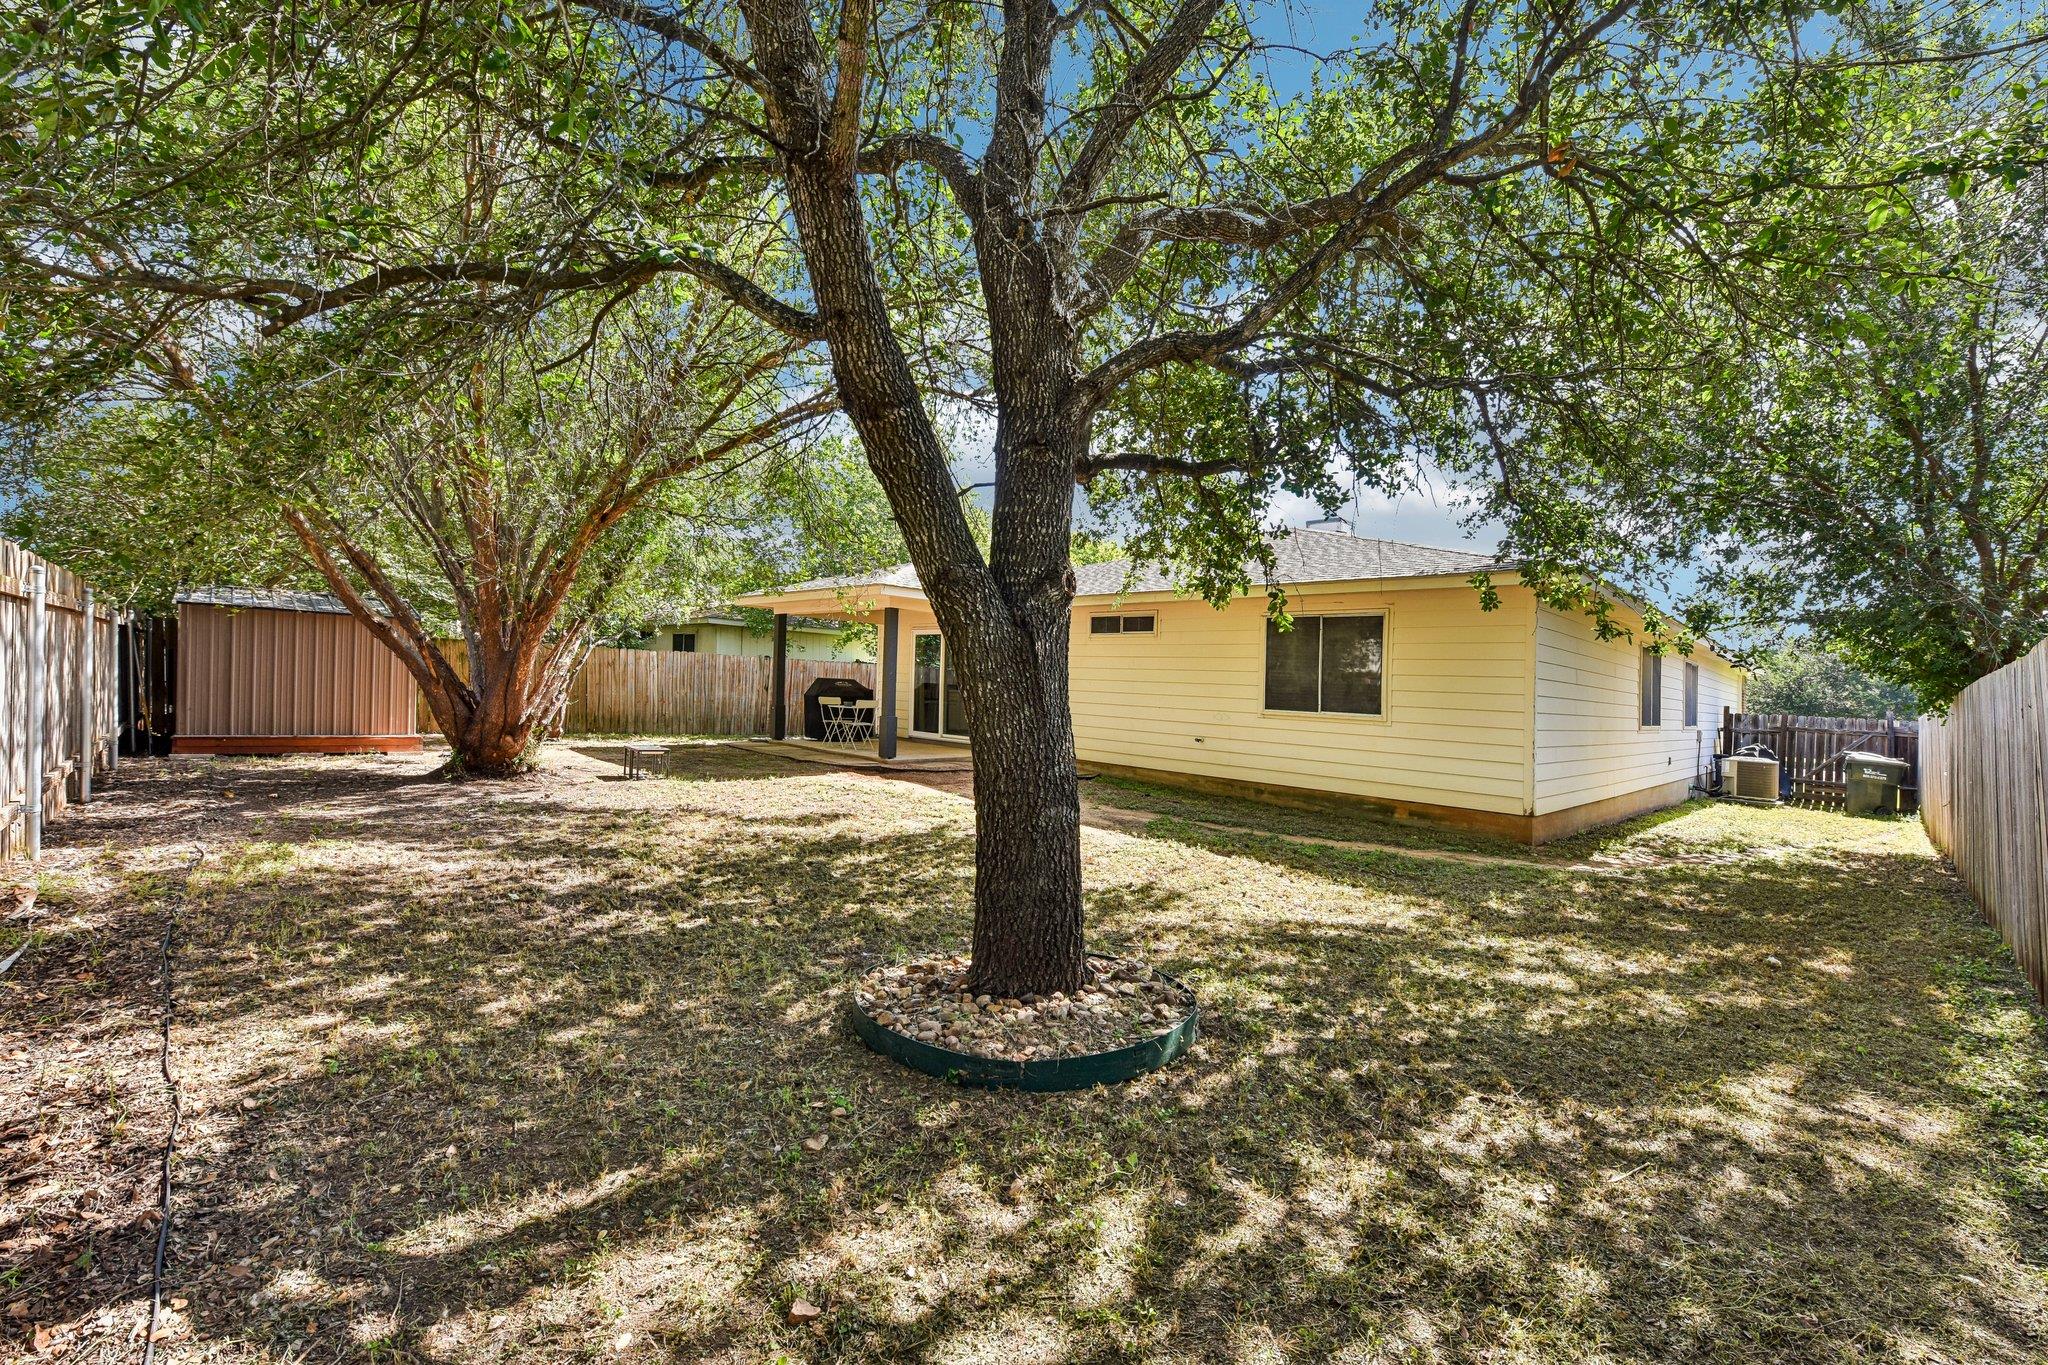
Yellow home’s fenced backyard with a covered patio, mature trees, and a storage shed.
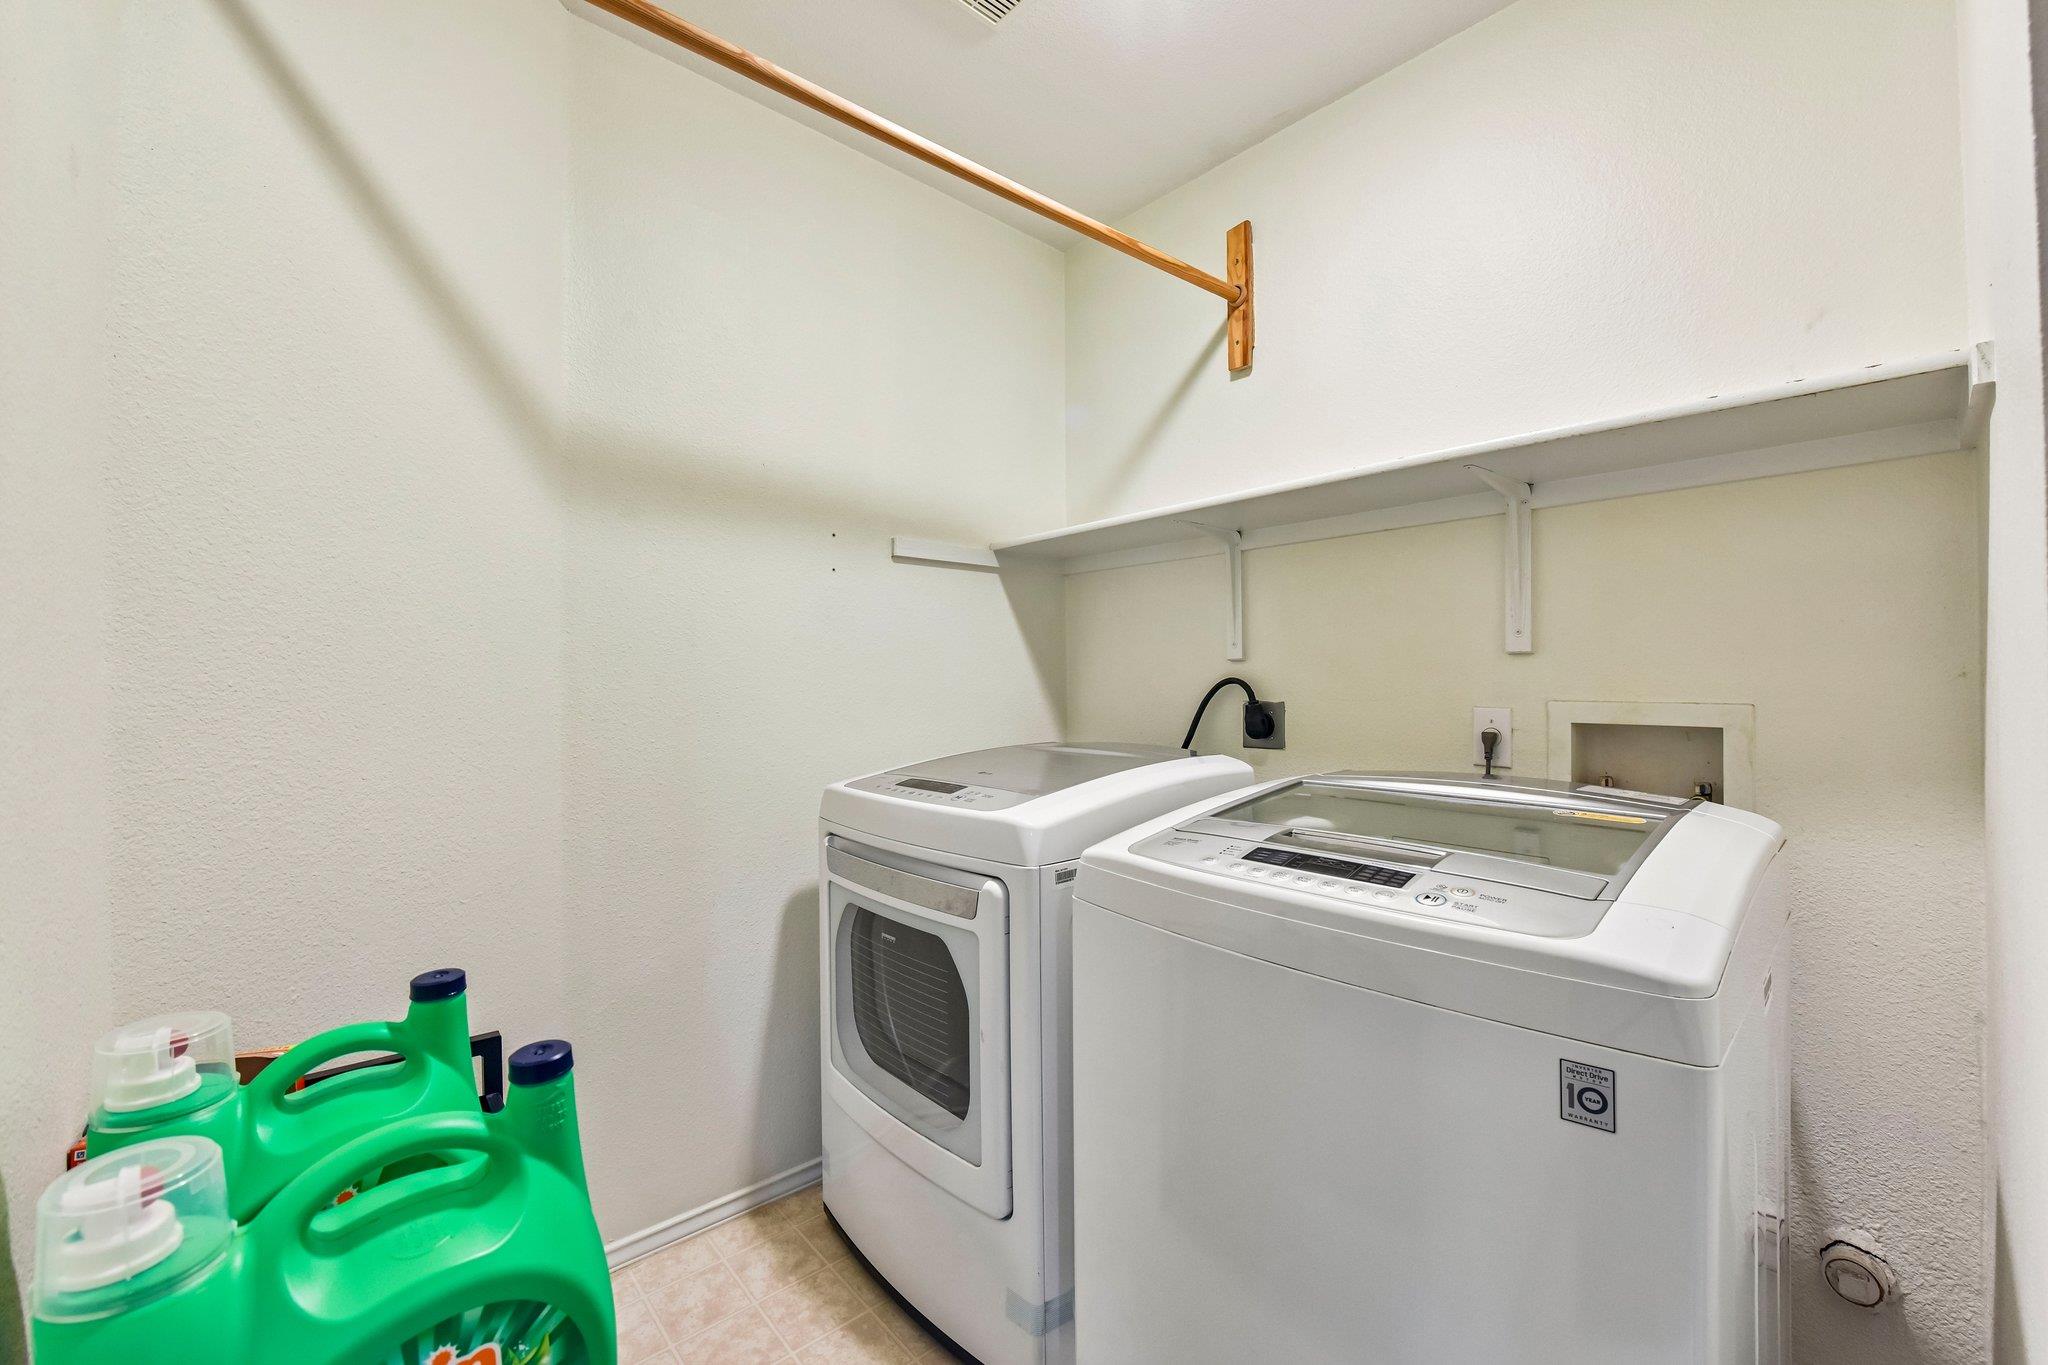
Laundry room with a top-loading washer and dryer beneath an overhead shelf.
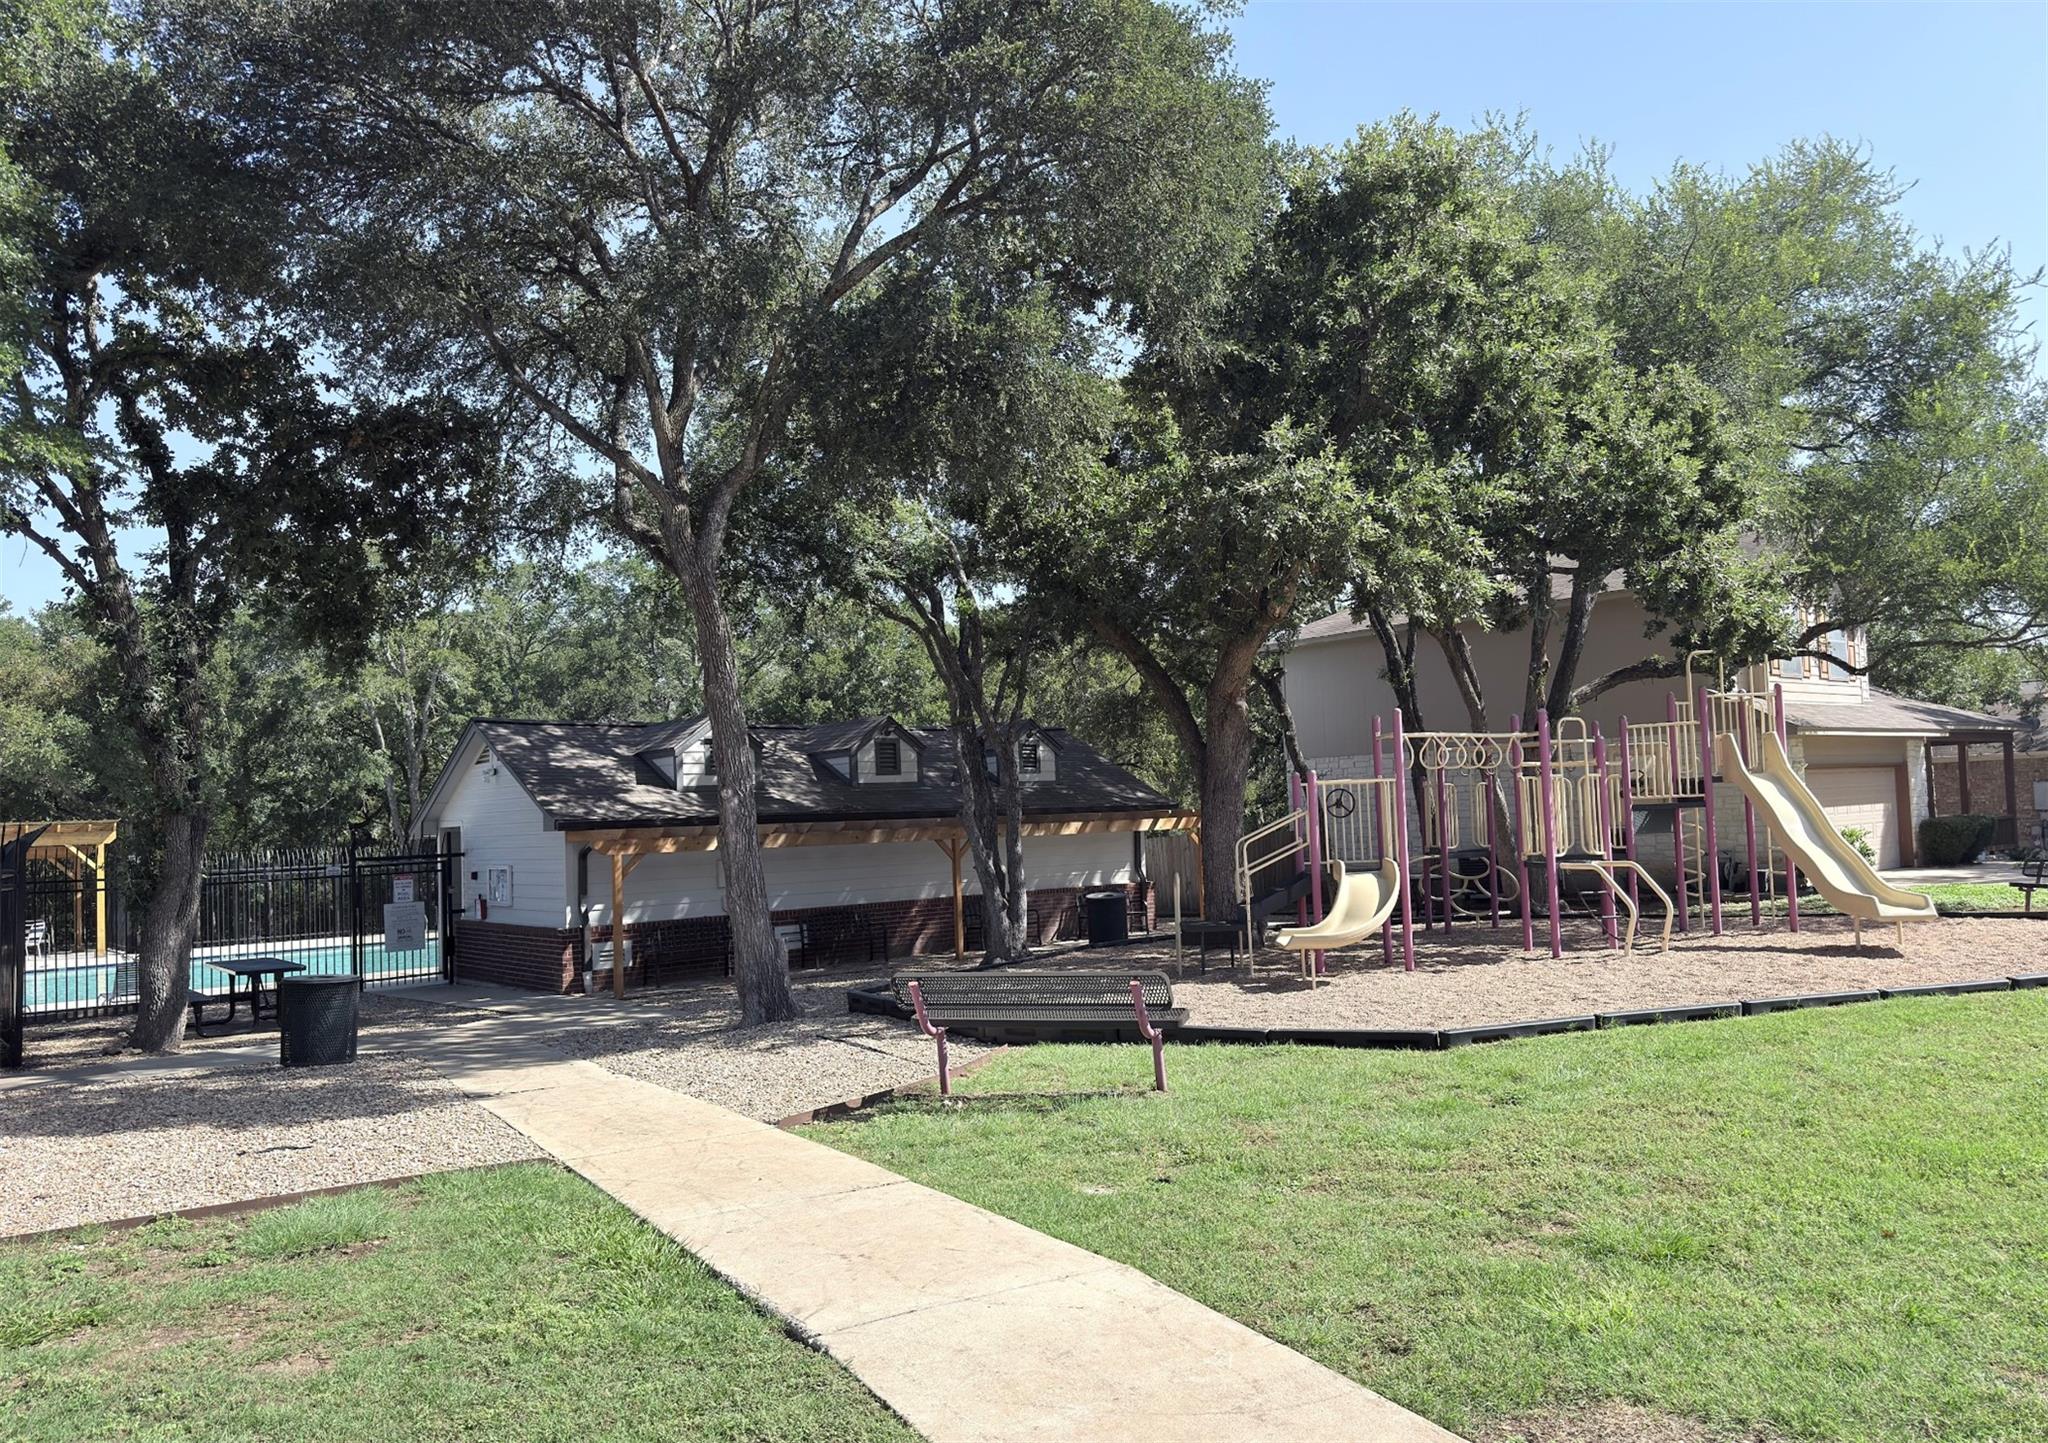
Community playground with slides beside a fenced swimming pool under mature shade trees.
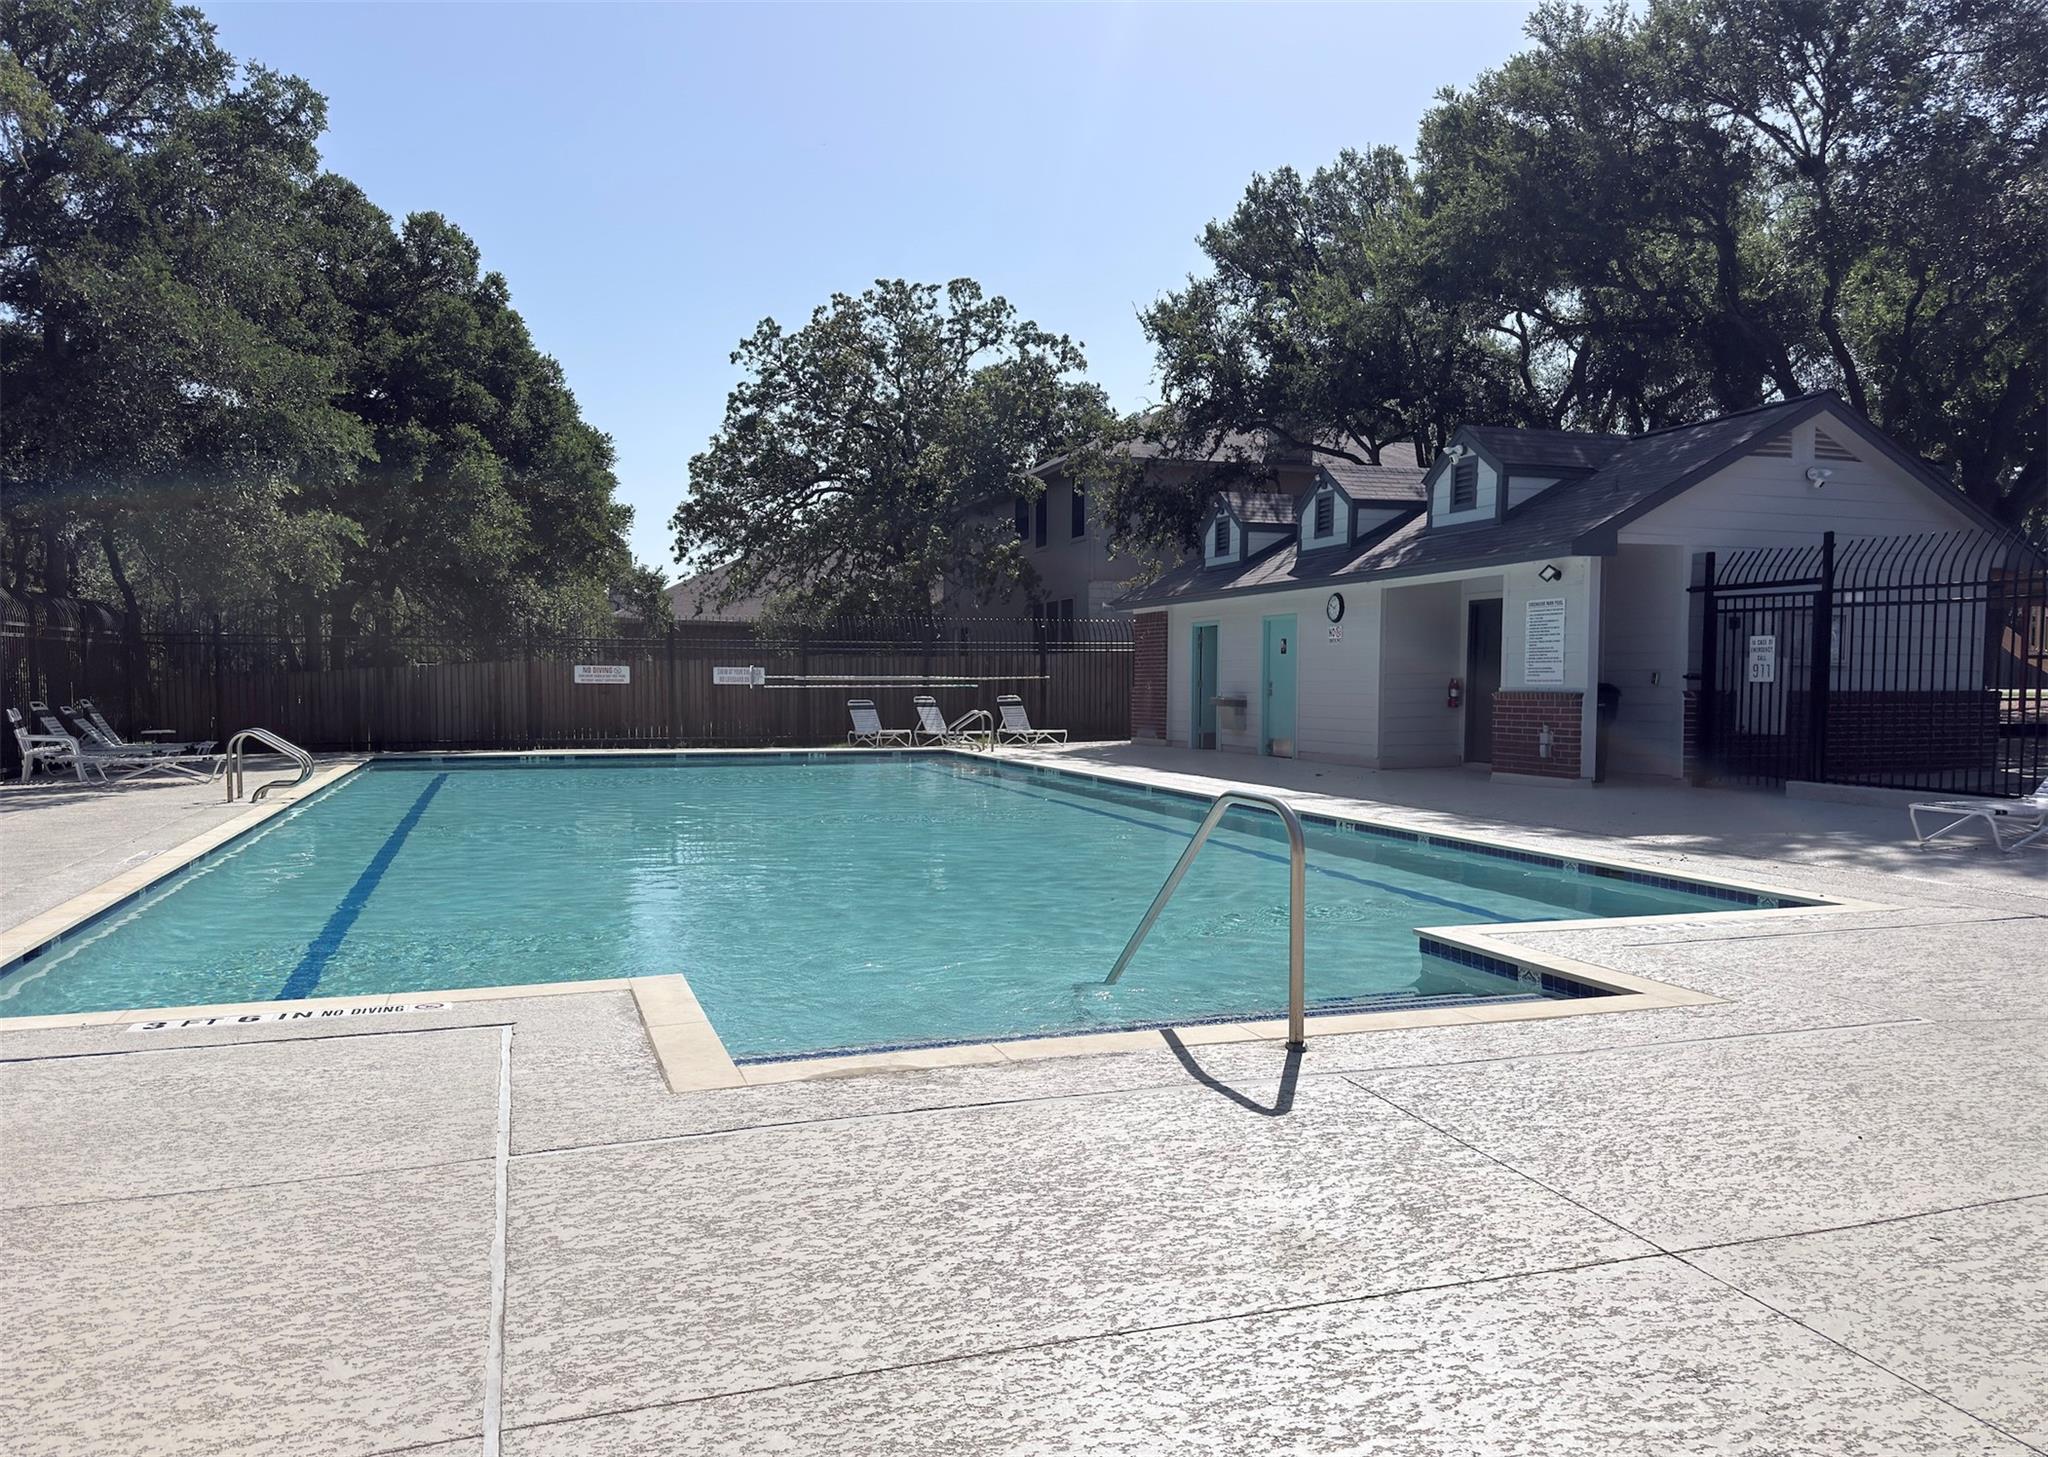
Outdoor swimming pool with a fenced deck, lounge chairs, and a small pool building.
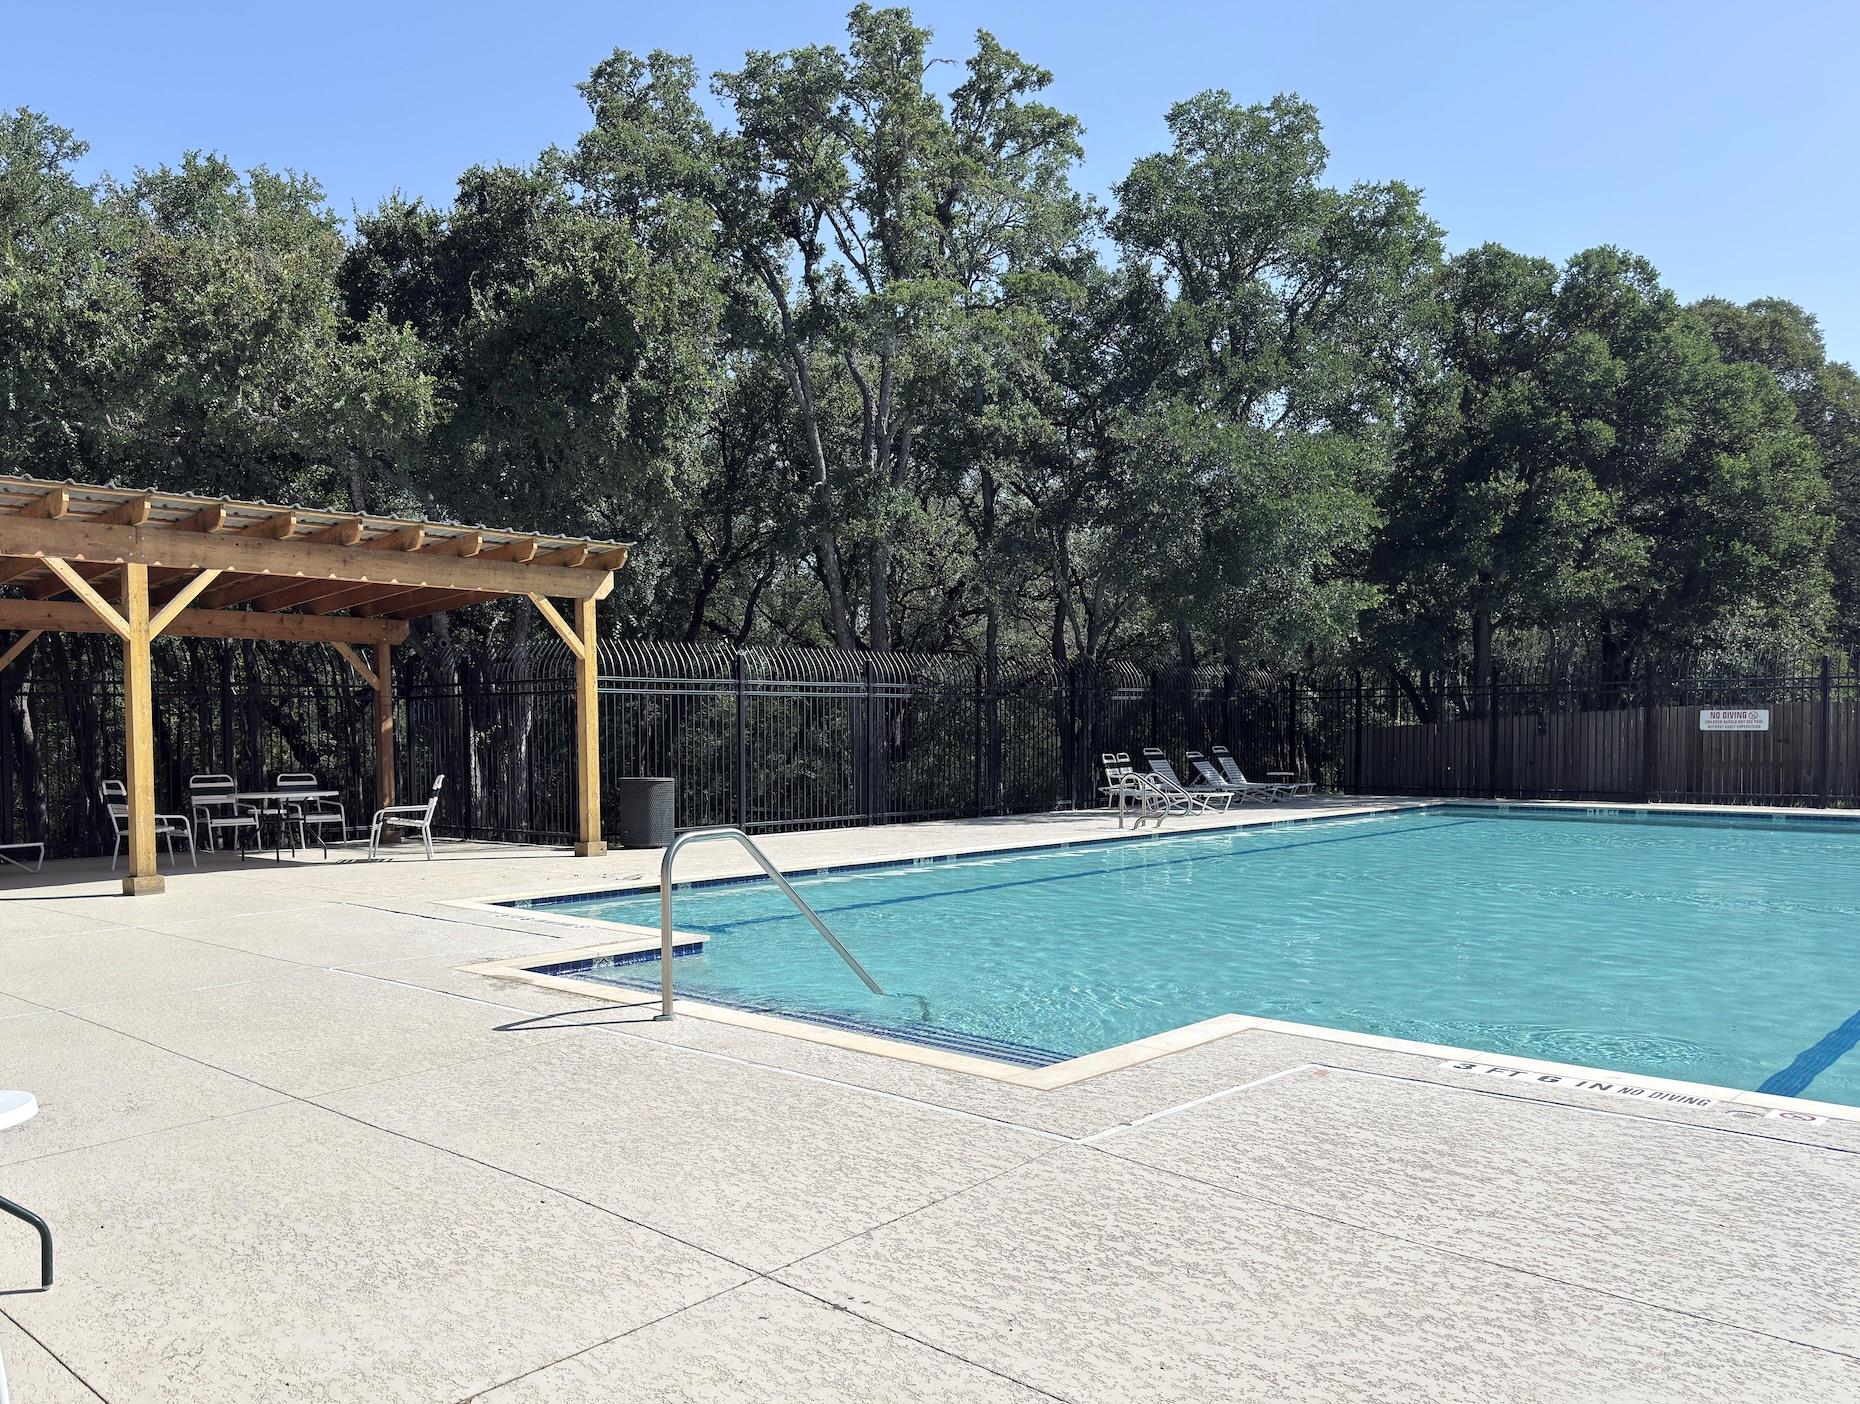
Outdoor pool with a wooden shade pavilion, lounge chairs, and mature trees behind a black fence.
VIEW PHOTOS
Courtesy of Sprout Realty, Jennifer Ferrara Listing Contact: (512) 960-2058 
$339,000

170 Kates CV

3 Beds 2 Baths 1,752 Sq.Ft. 7,230.96 Sq.Ft.

Description

Seller offering a 2-1 rate buydown or $10,000 incentive! Appliances convey, helping buyers save thousands from day one.

Welcome home to 170 Kates Cv, a beautifully maintained one-story brick home in a highly desirable Buda neighborhood, zoned to excellent schools. This move-in-ready property has been extensively updated in both 2024 and 2026, blending modern comfort with low-maintenance living.

In 2024, the home received recessed lighting throughout the common areas along with a fresh interior paint job that brightens every room. Updates continued in 2026 with newly painted trim and doors, a freshly painted front exterior fascia, and a full kitchen refresh featuring brand-new cabinets, new countertops, and a new sink. The HVAC motor was also replaced in 2026 for reliable year-round comfort. Outside, a new 8' x 10' shed with platform was built for extra storage, and the front walkway, front and back patios, and entire exterior were power washed, restoring the home's curb appeal.

Inside, the open kitchen flows seamlessly into the dining nook and living room, anchored by a cozy tiled fireplace, ideal for entertaining. The spacious primary suite offers a tray ceiling, a large walk-in closet, and an ensuite bath with dual vanities. A dedicated home office adds flexible space for remote work, while additional bedrooms and a well-appointed guest bath complete the floor plan.

Step outside to a covered patio overlooking a spacious, tree-shaded backyard with room to relax or entertain, plus the new storage shed for extra essentials.

Nestled in Buda, this home enjoys one of the area's low property tax rates and belongs to a community with fantastic amenities, including a resort-style pool, a dedicated kids' pool, and a basketball court. Enjoy Hill Country charm with easy access to Austin, shopping, dining, and top-rated schools in a quiet, established neighborhood. Don't miss this thoughtfully updated home ready for its next owner.

Share Property

Location

170 Kates CV, Buda, TX 78610

Status

Active Under Contract
Jennifer Ferrara

Jennifer Ferrara

TITLE

Founder

PHONE

5129602058

Property Amenities

Interior
Fireplace Family Room
Appliances Built-In Oven(s), Dishwasher, Disposal, Electric Range, Microwave, Refrigerator
Flooring Wood
Total Bedrooms: 3
Full Bathrooms: 2
Other Interior Features Breakfast Bar, Primary Bedroom on Main, Recessed Lighting, Walk-In Closet(s)
Area & Lot
Lot Area 7,230.96 Sq.Ft.
Living area 1,752 Sq.Ft.
MLS® ID 4439607
Year Built 2000
School District HaysCONSISD
High School Johnson High School
Middle School Eric Dahlstrom
Elementary School Buda
Water Frontage None
View Description Neighborhood
Type Residential
Status Active Under Contract
Exterior
Stories 1
Pool None
Air conditioning Central Air
Heat type Central
Disability Features None
Water Source Public
Garage Space 2.0
Sewer Public Sewer
Other Exterior Features No Exterior Steps, Private Yard
Parking Attached
Lot Features Trees-Medium (20 Ft - 40 Ft)
Roof Shingle
Utilities Electricity Available, Internet-Cable, Phone Available
Finance
Sales Price $339,000
HOA Fees $47 monthly
Real Estate Tax $7,428 yearly
Brick home with a two-car garage, broad driveway, and stepping-stone path across the lawn.

360 Virtual Tour

Take a tour of this property
Brick home with a two-car garage, broad driveway, and stepping-stone path across the lawn.

Schedule a Showing

We would love to show you our beautiful property. Please select your preferred date and time below. An agent will be in touch shortly to confirm your appointment.

Schedule a Showing

We would love to show you our beautiful property. Please select your preferred date and time below. An agent will be in touch shortly to confirm your appointment.

Thank you for your interest in 170 Kates CV, Buda, TX 78610. We are reviewing your request and will be in touch shortly!

Mortgage Calculator

Estimate your monthly mortgage payment, including the principal and interest, property taxes, and HOA. Adjust the values to generate a more accurate rate.

All estimates are provided for informational purposes only. Actual amounts may vary.
$0,000 Your Payment 20 15 65
$0,000 Your Payment

Buda

This "Outdoor Capital of Texas" is known for its historic downtown, lush parks, and welcoming community, which prides itself on its rich heritage and vibrant local economy.

Work With Us

Buying or selling your home doesn't have to be stressful...even in this aggressive market! Our team can help you navigate these waters, so you can get the best deal, and walk away with more money in your bank account. How can we help you?